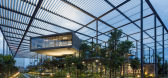
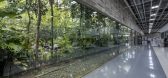
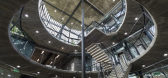
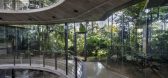
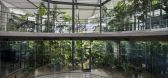
1 / 森林里的工厂(2017)(Design Unit Sdn Bhd)设计
6年前|archdaily|景观|100%...nsures that the required light levels are always obtained.,An innovative radiant floor cooling system works with embedded PEX pipes in the concrete slabs throughout the factory & office. By cooling down the slabs to about 21°C, this structural element of the building doubles up as part of the coo...

预览图片
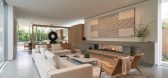
2 / 美国SL2别墅(2019)Montalba Architects设计
5年前|Archilovers|住宅|100%... stable temperatures. Additional sustainable systems include solar panels, radiant heating, and radiant cooling.
,项目完工照片:
,平面与结构图:待补充……
,效果与概念图:待补充……
,转载自:Archilovers,设计师:Montalba Architects...




预览图片
3 / Sangini办公房(2019)(Urbanscape Architects+Utopia Designs)设计
6年前|archdaily|办公|94%...ion systems.,The building aims to achieve the green platinum rating with radiant floors and ventilation systems catering to the cooling needs. The interiors of Sangini House echo the character of the architectural design and intent of the building. Staying true to spirit of heritage and context, t...


预览图片
4 / 巴吞鲁日LWCC总部设计
3年前|OfficeSnapshots|办公|88%...itions, infrared photography, and utility bill analysis. Daylight, energy, radiant thermal environment, and computational fluid dynamic airflow simulations were used throughout design to simulate the effects of potential interventions. The team also quickly recognized the opportunity to connect empl...


预览图片
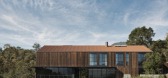
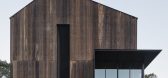
5 / 美国大谷仓改造住宅 | 2018 | Faulkner Architects
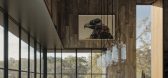
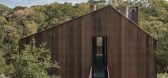
5年前|Faulkner.Archit|建筑|86%...ateriality is continued via California Oak for floors wall and ceilings.
Radiantly heated floors and minimal cooling provided only at sleeping areas, coupled with enhanced glazing, insulation and mechanical system efficiencies mitigate energy use.
,项目完工照片 | Finished Photos


预览图片
6 / 国家在皮亚琴察在皮亚琴察山)(国家房子Geert Koster设计
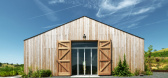
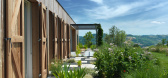
5年前|Archilovers|建筑|80%...simple, sober and minimal, simular to an Art gallery.
The floors with radiant panel heating are in concrete with a surface finish of quartz-cement creating large stone-like slabs that also extend onto the outdoor terrace.
The floor in the entrance area is realised with tiles of natural han...




预览图片
7 / 开放式公园别墅 | i29 architects | 2022 | 日本
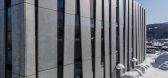
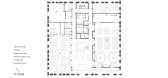
2年前|archdaily|建筑|75%...e concrete structure around the perimeter of the building is equipped with radiant heating and cooling features. It is used as a heat storage device, creating a warm place for people to stay by the window, which gets cold in the winter. Stripes of photovoltaic power generation panels were installed ...




预览图片
8 / S 别墅 | Alvisi Kirimoto + Partners | 2023 | 意大利
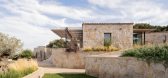
2年前|archdaily|建筑|63%...core of the villa. Thanks to the latest generation of home automation, the radiant floor heating, the air conditioning with integrated fan coils and the lighting are automatically adjusted to offer optimal comfort in each room.
From the central square, a winding path branches off towards the sea,...



预览图片



