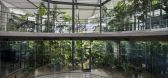
1 / 森林里的工厂(2017)(Design Unit Sdn Bhd)设计
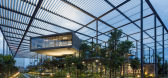
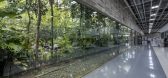
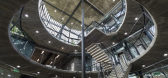
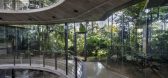
6年前|archdaily|景观|100%...ted from the sun by free-standing off-form concrete fins and roof louvers. Rainwater cascades from roof spouts - heightening awareness to tropical storms, to storage tanks for landscape irrigation.,The plant receives natural diffused light across the entire factory floor reducing dependency on art...

预览图片
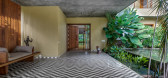
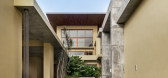
2 / 印度Wayanad之家(2019)(Khosla Associates)设计
5年前|archdaily|建筑|100%...nmanicured. Hardy and local species of planting were used, and the flow of rainwater through the site was preserved.,项目完工照片 | Finished Photos,转载自:Archdaily,设计师:Khosla Associates,分类:Houses,语言:英语,阅读原文




预览图片
3 / 台湾金门港客运服务中心竞赛方案之一
12年前|onson|建筑|100%...s three primary strategies for green building design: natural ventilation, rainwater reclamation, day lighting. Passive natural
ventilation will be used during the months of November through March, when outside temperatures make it feasible. The vaulted interstitial spaces of the
interior will ex...
预览图片



