1 / 内斯克罗姆尼酒吧 | Liza Kormilets | 2021 | 乌克兰
2年前|behance|康乐|100%...straint and chamber atmosphere. The basement and arched vaults made of raw brick are not without reason reminiscent of an old wine cellar, as the legend says, once the wine cellar of the mayor Yegor Uryupin was located here. PROPOSED FLOORPLAN LAYOUTORIGINAL CONDITIONInitially,...
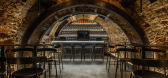

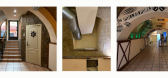


预览图片
2 / 梅里克斯海滨别墅
12年前|onson|住宅|100%...f the rental market.
A well oriented courtyard plan constructed in double brick on a concrete slab ensures that this little house has a very stable interior environment.
建筑材料很大程度上塑造了整个住宅。该住宅并不精致,呈现出材料的原始状态—直白的呈...
预览图片
3 / 墙对墙:六种不同的墙饰面,用于激发室内效果
6年前|TheModernHouse|软装|100%Natural Clay: Clay House, London N19
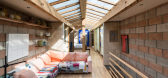
Exposed Brick: St John Street, London EC1
Douglas Fir Cladding: Minerva Street, London E2
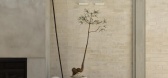
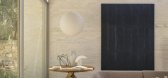
Chalkboard Paint: Montague Road, London E8
Blockwork: Culford Mews, London N1
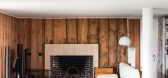
Wood Panelling: The Lubetkin Penthouse, Highp...


预览图片
4 / 七度餐厅(Seven Degrees Restaurant)KIE 设计
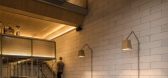
6年前|archdaily|餐饮|100%...et and applied them mostly raw. ,The walls are covered with white light bricks to create a more spacious and clean impression to the interior space. To balance hardness of the wall, raw-unfinished plywood is applied to the ceiling. The natural wood pattern gives warmness and coziness, thus adding...


预览图片
5 / PARDIS 餐厅和咖啡厅 | Country House. Architecture | 2024 | 越南
2年前|archdaily|餐饮|100%...re, but memories of Hanoi streets—with their moss-green roofs, crumbling brick walls, and sun-drenched porches—and Mediterranean cuisine—which originated in Rome and later spread around the globe thanks to waves of Italian immigrants' communities—kept popping into their heads.
Upon ...


预览图片
6 / 夏洛特所多玛律师事务所设计
5年前|OfficeSnapshots|办公|100%
C Design transformed a century-old brick warehouse into a sophisticated office for Sodoma Law located in Charlotte, North Carolina.
The design strategy embraces the historic character of the existing building while integrating and layering contemporary design elements that reveal the law firm...


预览图片
7 / Brick Veil House | Matyas Architects & Interiors | 2026 | 澳大利亚
1月前|The.Local.Proje|住宅|100%
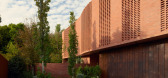
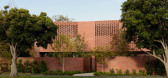
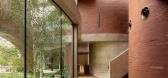
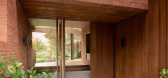
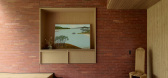
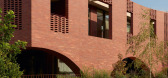
Red brick is synonymous with the modest homes of Australian suburbia, but at Brick Veil House the material is pushed into new territory. For architect John Matyas and interior designer Nina Matyas, this project was a chance to turn expectations on their head. “It was an opportunity to create...
预览图片
8 / 砖块迷宫 | 直尺设计 | 2024 | 中国台湾
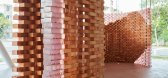
2年前|behance|商业|100%...ng only the raw beauty of materials and color. These walls, a patchwork of bricks, celebrate modern design while saluting time-honored craftsmanship. They carry ancient stories, engaging with their surroundings in texture and hue, evolving towards a modern cityscape. Come nightfall, the structure da...




预览图片
9 / 赫克托耳高巴罗佐房子Avandaro,墨西哥。
6年前|Yellowtrace|建筑|100%...lt.
The buildings are largely constructed from concrete, pine and mud bricks. “The balance between materials – mud and wood – and its vernacular building processes bind this country house in harmony with its context”, explain the architects. Inside, the neutral, earthy palette continues...


预览图片
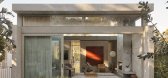
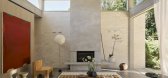
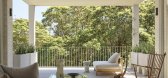
10 / Sculpted | Madeleine Blanchfield | 2026 | 澳大利亚
2月前|Madeleine.Blanc|软装|100%...ts essential expression. The design celebrates raw materiality: structural brick walls and concrete slabs remain exposed as final surfaces, requiring meticulous detailing and workmanship.
Having admired a previous MBA project on a similar block, the owner-artist and his family commissioned a second...
预览图片
11 / Peremena 咖啡店 | KIDZ | 2024 | 俄罗斯
2年前|KIDZ.studio|餐饮|100%...eature of the space was real, raw building materials: bare concrete walls, brick columns that were not sewn up, plywood furniture, a bench standing on building blocks, transparent tables in which various parts - nuts, bolts and screws - drowned.Even the central rack we laid out of tiles cut from old...



预览图片
12 / Okkio Duy晒黑咖啡(2020)(sgnhA)设计
5年前|archdaily|建筑|100%...coming from the old villa to the new block; between exposed old-grey-solid brick wall and sand texture painted new wall; at the replacement of raw galvanized steel for broken window frames, door frames as well as the old balcony handrails; even the stainless-steel surfaces that blur the definition o...


预览图片
13 / 大不列颠联合王国Beam咖啡馆(2020)(Ola Jachymiak Studio)设计
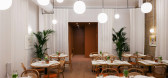
5年前|archdaily|餐饮|100%...lossy paint on the ceiling reflects the light and enhances the effect. Raw brick wall and romantic curtains add some softness to this contemporary yet 70’s inspired interior.
In order to enrich this functional and interesting project, Ola and her team decided to use soft, neutral colours and te...




预览图片
14 / 奥斯汀克莱顿科特办公室设计
5年前|OfficeSnapshots|办公|100%...plines and architects host monthly gatherings.
The 1963, steel-framed, brick-infill building was originally built as a speculative office building. Despite housing a set of dreary, dark offices and needing a lot of work, Clayton Korte jumped at the chance to acquire it, recognizing the untapped ...


预览图片
15 / 大师的住所(2020)(Guelo Nunes您)设计

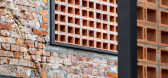
6年前|archdaily|建筑|100%...e today by this patio between the main block and the outbuilding. A hollow brick wall was set beside the outbuilding’s access stairs, displaying the passage of time through the change of light and shadows, whilst creating a dynamic and elegant background to the living area, especially at night. Th...


预览图片
16 / 墨尔本坎尼集团办事处设计
6年前|OfficeSnapshots|办公|100%...estrained palette of raw finishes like timber and steel complement the red brick and intricate metal trusses, whilst the injection of bold fabrics and acoustic wall panelling captured the business’ vibrant personality.6 张图片 | Pictures设计:Made For 客户:The Canny Group, 面积:10,76...


预览图片
17 / 斯洛伐克布拉迪斯拉发的老房子扩建工程,由Architekti B.K.P.Š设计。
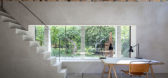
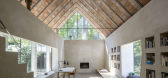
6年前|Yellowtrace|建筑|100%...tekti B.K.P.Š. have designed an extension on the site of a former village brickyard, creating a home that pays homage to the culture and craft of traditional brickmaking. The 54 square metre building in Bratislava, Slovakia sensitively blends the existing language of the home with a contemporary vo...




预览图片
18 / 卡尔·特伦菲尔德建筑师设计的肯特乡村客房。
6年前|Yellowtrace|建筑|100%...sult.
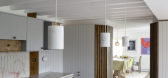
Interiors are both tough, utilitarian and handsome. Exposed red brick, concrete, and stone sit alongside warm timber and leather. A layered palette of humble and robust materials have been chosen based on their ability to reshape themselves over time. The rough, raw quality of exposed bri...




预览图片
19 / The Open Air Sculpture House 美国波特兰露天雕塑之屋
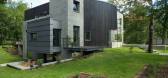
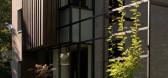
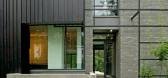
11年前|yangtomato|住宅|100%.... The sheet metal appears in the dining room and in the bathroom. Wood and brick are in the hall, living room and In the sections for the guests. The kitchen wall with the stigmata of the bricklayer’s formwork next to the granite table tops and steel home appliances looks like a modern fresco. The...



预览图片
20 / 在米兰的毛里西奥·罗查砖砌的展馆里,赫耳墨氏收藏的这套房子。
6年前|Yellowtrace|产品|100%.... Sitting inside the dark, dimply lit theatre was a specially commissioned brick pavilion by Mexican architect Mauricio Rocha. Dramatic raw and grey backdrop served to highlight the softness and warmth of Hermès leather furniture and accessories, and the rich colours of the brand’s latest wall-co...


预览图片
21 / Funky Ramen Restaurant | KIDZ | 2025 | 德国

1年前|KIDZ.studio|餐饮|100%...udes calmness and sophistication with its sturdy wooden tables and exposed brick walls, creating an atmosphere perfect for savoring sushi. The red zone, embodying Mugen’s energy, features raw and handcrafted materials like concrete blocks, stone, and hand-painted red cushions, fostering a casual, ...




预览图片
22 / 设计细节:如何在家使用图案
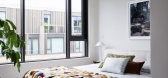
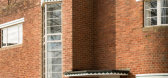
6年前|TheModernHouse|软装|100%...e Art Deco designs seen at Four Trees, where a zig-zag motif livens up the brick exterior, and the entrance to the Old Aeroworks, where block-colour tiles are arranged in linear runs. Haddo Yard provides an example of how such exterior expressions can be made in a modern context, with its handmade g...




预览图片
23 / 弗里斯科替代技术公司办公室设计
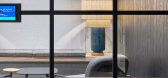
6年前|OfficeSnapshots|办公|100%...ferent locations. No example tells this Story better than the full masonry brick wall that separates the reception from the all-hands break area. The brick was selected to be an exact match of the exterior facade of the company’s San Francisco headquarters and bridged the gap between the two local...



预览图片
24 / Simpli.fi 办公室 | HKS | 2019 | 美国
1年前|OfficeSnapshots|办公|100%...oughout the project:,Only glass walls will come in contact with existing brick walls,Rooms will be located under haylofts to keep workstations under the double height space. Ceiling tiles in rooms under the haylofts shall be pulled back to show the hayloft above. To maintain the historical featu...


预览图片
25 / 内向的人的房子(2020)(O2设计工作室)设计
5年前|archdaily|建筑|100%...tect, O2 Design Atelier, 面积: 2395 ft²,年份:2020,摄影:Bricks Begin Photography,建造商: Feruni,Lead Architect:Edric Choo Poo Liang,Architectural Designer: Quek Yi Jane,C&S Engineer:Cubic Consultancy,City:Kuala Lumpur,Country:Malaysia,设计师描述 | Designer ...



预览图片



