约有800项符合查询结果,库内数据总量为1205572项。[ 耗时:0.0053秒 ]
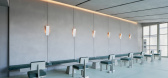
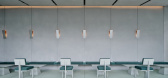
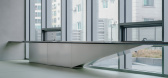
1 / Reach Hospital Lounge | Sherpa | 2025 | 韩国
6月前|archdaily|餐饮|100%,项目设计:Sherpa,项目面积: 83m²,项目年份:2025,首席建筑师:Shin Yeon Ho, Mo Byeong Guk,Category: Hospital, Interior Design,Lead Team: Shin Yeon Ho,设计团队: Park Young Min,项目成市: Daejeon,项目国家: South Korea,转载自:Archdaily,...



预览图片
2 / Monoqi buys Mydeco to extend UK reach
7年前|acarphier|产品应用|100%
商业新闻:总部位于柏林的零售商莫诺奇(Monoqi)收购了前在线家具市场mydeco的资产,以帮助该公司进军英国市场。
Monoqi已经证实,它在1月27日以未透露的金额收购了Mydeco,Mydeco是Fab.com的前竞争对手。该公司计划...

预览图片
3 / Monoqi buys Mydeco to extend UK reach
7年前|chenxucn|产品应用|100%
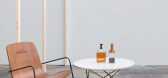
商业新闻:总部位于柏林的零售商莫诺奇(Monoqi)收购了前在线家具市场mydeco的资产,以帮助该公司进军英国市场。
Monoqi已经证实,它在1月27日以未透露的金额收购了Mydeco,Mydeco是Fab.com的前竞争对手。该公司计划...
预览图片
4 / how bamboo design is reaching out to rural india
7年前|zhaobingan07|产品应用|100%'Landscape' shelves by Sandeep Sangaru for Sangaru Design Studio Photography: Fram Petit
印度设计中出现的最鼓舞人心的故事之一是竹子。
然而,这不仅仅是设计者从环保材料制造切削刃美学驱动产品的故事;
这是关于可持续设计的...





预览图片
5 / the brazilian woodworkers reaching a higher plane
7年前|mattna|产品应用|100%Fernando Mendes de Almeida, one half of Mendes-Hirth, in his studio in Rio de Janeiro
在上世纪上半叶,一批新的巴西设计师正在复兴传统的木工技艺,使巴西成为高质量工艺的代名词。在大规模生产的时代,这一代正在手工工作,经...




预览图片
6 / Herman Miller to buy modern furniture retailer Design Within Reach
7年前|妖嬈|产品应用|100%...式品牌方面迈出的一大步。”
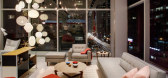
在REACH的一家设计店里,称为“工作室”
此次收购将为赫尔曼·米勒(Herman Miller)创建一个新的消费者部门,而DWR将继续以零售业务的身份运营,由现任首席执行官约翰...



预览图片
7 / Herman Miller to buy modern furniture retailer Design Within Reach
7年前|zxh21st|产品应用|100%...式品牌方面迈出的一大步。”
在REACH的一家设计店里,称为“工作室”
此次收购将为赫尔曼·米勒(Herman Miller)创建一个新的消费者部门,而DWR将继续以零售业务的身份运营,由现任首席执行官约翰...




预览图片
8 / 设计触手可及 | Note Design Studio | 2023 | 美国
3年前|Note.Design.tud|产品|100%...性。
,项目名称:Note Stool
,项目客户:Design Within Reach
,设计年份:2023
,项目地点:Connecticut, USA
,产品摄影:Note, Design Within Reach
,设计范围:Product Design
,转自:Note Design Studio,图片:Note Design Studio,编辑:序...





预览图片
9 / Chalet Pearl-法国度假酒店
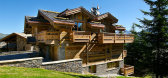
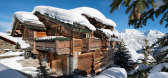
11年前|yangtomato|酒店|100%...il area, in Belle Cote. Above the center of Courchevel, it’s within easy reach of the action, but it also has far-reaching vistas across the Dent du Villard and is only 50m from the piste.
General Information: Located in the Nogentil area above the center of Courchevel 1850 with incredible views...




预览图片
10 / HA Residence | Laney LA | 2025 | 美国
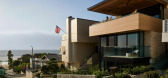
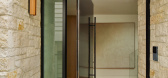
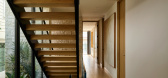
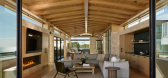
11月前|The.Local.Proje|住宅|100%...esponse to the constraints of this 250-square-metre site, the architecture reaches skyward in search of solitude and sweeping outlooks. “It’s a uniquely dense suburban environment. Neighbours are nearly within arms-reach, so privacy was a priority in the design,” he adds.Traversing the sloping...
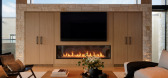
预览图片
11 / 北京大硅谷共同办公的办公室设计
5年前|OfficeSnapshots|办公|100%...s of the day at late night.
4F is defined as the “moon” that can be reached at the speed of light in 1 second. The pink moon is the most romantic and dreamy, then the designer chose pink as the main color of the floor. The first sight of guests arriving on this floor is a wall of lighting ins...





预览图片
12 / 南田CBRE办事处设计
6年前|Gensler|办公|100%...de of the office's heart, shining glass panels (representing CBRE's global reach) wrap around to the public space. There, wood paneling (representing local reach) meets the glass and wraps back around the elevator lobby to create a joint visual representation of CBRE's vast global and local clout. W...


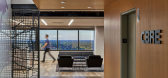
预览图片
13 / 美国Laguna海滩边住宅
11年前|(H´ェ`H)|住宅|100%...ntrance, giving the home the permit it needed from the local review board. Reached via an elevator or a staircase, this space would be neatly tucked away under the astounding collection of social and private spaces.
“Removing the garage from the upper street allowed us to create an attractive gar...


预览图片
14 / Inclusive 资本合伙人 | jones | haydu | 2021 | 美国
1年前|OfficeSnapshots|办公|100%...d weathered steel sculpture, evocative of a split redwood. This sculpture, reaching up to a skylight, provides both privacy for the open office beyond while being a unifying element of the space.The design celebrates the history of the space by adding as minimally to the space as needed. The exis...


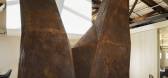


预览图片
15 / 土耳其 | Yapi & Yapi | 办公 | 建筑工程 | 2021 | Udesign Architecture
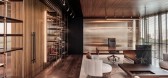
4年前|OfficeSnapshots|办公|100%... with the touch of marble and natural wood. The weight gets softer when we reach the upper levels which are the office parts with the use of more color in walls and separations. And design gets even more weighty and luxurious then the ground floor when we reach the executive levels.,In general, we...

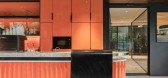

预览图片
16 / 纽约居住空间店|都市生活的設計师
7年前|旅游赞条|景观|100%...0003www.abchome.com
━━━━━━━━━━━━
6.Design Within Reach
Design Within Reach正如其名,传达的理念就是希望带给所有人都“触手可及”的設計。当你走进店铺,没有博物馆的距离感,无论是家俱还是软装设计都不会放着“请勿...






预览图片
17 / 莱斯科尔茨公寓(2014)(Sergi Pons architects)设计
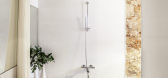
5年前|archdaily|建筑|100%...artment, which contains the kitchen and the bathroom, and its walls do not reach the ceiling.,This element gives privacy to the bedroom, but keeps the spatial and visual continuity as a whole.,The bathroom walls do not reach the ceiling and conveniently have one window facing the bedroom, but wo...


预览图片

18 / Koganeyu洗澡堂(2020)(Schemata Architects)设计
6年前|archdaily|康乐|100%...o the separating wall between men's and women's bath areas, which does not reach the ceiling and leaves an opening between the top of the wall and the ceiling. This is actually one of the most common characteristics one would see in sento all over Japan. Needless to say, it would be structurally mor...




预览图片
19 / 西班牙克鲁伊尔斯街1号住宅(2013) majoral · tissino设计
5年前|Archilovers|住宅|100%...m and the bathroom. We leave the stair leading to the swimming pool and we reach the kitchen with the defensive wall as the backdrop and the large window open towards the patio inviting us to climb up to the living room. Climbing one more set of stairs and across the catwalk we reach the main room d...


预览图片
20 / 约翰•肯尼迪表演艺术中心扩建,与地景融为一体
7年前|贝克街的札记|建筑|100%...零距离沟通互动的机会。
表演中心这次的扩建项目名为REACH,由斯蒂文·霍尔建築事务所主持設計。在原有艺术中心的基础上,项目主要增添了彩排空间和配套的教育空间,还有一系列方便灵活的场景空间外空间,以进一步巩固...



预览图片
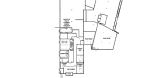
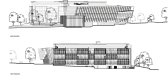
21 / 澳大利亚迪肯大学教学楼
12年前|印第安小兵|建筑|100%建筑设计: Reach Architects
地点: 75 Pigdons Road, Waurn Ponds, Victoria 3216 Australia
设计团队: Felis Sarcepeuedes, Manuel Canestrini, Janina Gaudin, Cengiz Ozcan, Josko Mariani, Rebecca Alavi, Juan Sanchez, Lachlan McEwen, John Coster, Sebastian Lee, Jun Huh, Dominique Loulie, Katrina...




预览图片
22 / 澳大利亚迪肯大学教学楼
12年前|印第安小兵|建筑|100%...1 17:54 编辑
项目:澳大利亚迪肯大学教学楼
建筑设计: Reach Architects
地点: 75 Pigdons Road, Waurn Ponds, Victoria 3216 Australia
设计团队: Felis Sarcepeuedes, Manuel Canestrini, Janina Gaudin, Cengiz Ozcan, Josko Mariani, Rebecca Alavi, Juan Sanchez, Lachlan McEwen, J...




预览图片
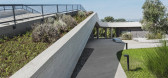
23 / 克罗地亚史前公园(2020)(NFO)设计
5年前|archdaily|建筑|100%...chiosaurus, almost the largest dinosaur that existed on Earth whose weight reached up to 30 tons and could reach a length of 20 to 25 meters. Due to their great discovery, Bale was included in the World List of Paleontological Sites. The Bale site, as far as is known, is the only site in the world t...



预览图片
24 / 悉尼第一哨兵投资办公室设计
6年前|OfficeSnapshots|办公|100%...ith bespoke joinery, collaboration nests and concealed lighting.The design reaches beyond workplace to create an environment. Spaces for retreat and relaxation ground the floor plate, providing restorative zones of a Parents Room, Reflection Room and booth areas.Merging Sydney’s genius loci with t...


预览图片
25 / Safe Construction Co. | Peyda Studio
5年前|behance|图像标识|100%...ng the competition breathtaking. by creating a unique identity we tried to reach the costumers who give attention to aesthetics and style beside only construction. The design is modern and easy-to-use which is inspired by the harshness and utopian characteristics of the post-war architecture.





预览图片



