1 / 卢里亚度假别墅 | React Architects | 2019 | 希腊
3年前|archdaily|民宿|100%...成更小的体积,直接适应地形。
,项目设计:React Architects
,项目面积:215m²
,项目年份:2019
,项目摄影:Panagiotis Voumvakis
,供应商: BRIGHT, Christos Gerochristos, Kritikos Wood, Manolis Fokianos, Perfect Pools, STEFANOS PATELIS, YDRO
,...


预览图片
2 / 希腊 | Kite House | 住宅 | 2020 | React Architects
4年前|archdaily|建筑|100%...实体,形成了光与形式的建筑冒险。
,设计师:React Architects
,面积: 313m²
,年份:2020
,摄影:Panagiotis Voumvakis
,供应商: ARTGROUP, BRIGHT, Dimitrios Tziotis, Landworks, Perfect Pool, STEFANOS PATELIS
,建筑设计:React Architects - Natasha D...



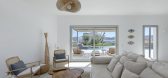

预览图片
3 / 三角屋 | React Architects | 2019 | 希腊
3年前|archdaily|民宿|100%...的最大部分地块而被整合到项目中。
,项目设计:React Architects,项目面积:274m²,项目年份:2019,项目摄影:Panagiotis Voumvakis,供应商: Doors & Windoows, Flooring, Jacuzzi, Lighting, PLANTS - NURSERY , Plumbing & Heating supplies, Wood crafts & Cuisine...


预览图片
4 / 纱线住宅 | REACT ARCHITECTS | 2023 | 希腊
1年前|archdaily|建筑|100%...块的完整性,保留了其原始植物群。
,项目设计:REACT ARCHITECTS,项目面积: 240m²,项目年份:2023,项目摄影: Panagiotis Voumvakis,供应商: DIMITRIS KYRIAKOPOULOS, ECO -FIRE, EFARMOGES KRITIKOS, GESCOVA, Home deco, Kitchen Gallery, MODA BAGNO, NIKOS PAP...


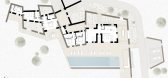

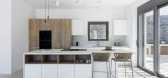
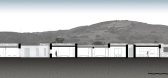
预览图片
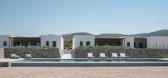
5 / “捉迷藏”住宅 / React Architects
7年前|洗澡的泡泡|住宅|100%...
建筑师 : React Architects地址 : Paros, 希腊主创建筑师 : Natasha Deliyianni , Yiorgos Spiridonos建筑面积 : 320.0 m2项目年份 : 2017摄影师 : George Messaritakis





预览图片
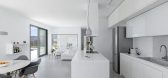
6 / 希腊巢屋 | 2020 | React Architects
5年前|archdaily|民宿|100%景观建筑,房屋,细节,希腊科斯托斯,设计师:React Architects, 面积: 185 m²,年份:2020,摄影:Panagiotis Voumvakis,供应商: EXPA, Vitra, ARTGROUP, BRIGHT, LAFARGE - ARTEVIA, Piscines Ideales, STEFANOS PATELIS,设计团队:Natasha Deliyianni , Yiorgos S...



预览图片
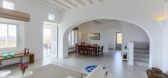
7 / 纽约机密公共服务公司办公室设计
5年前|OfficeSnapshots|办公|88%
FXCollaborative Architects was tasked with the design for a confidential public service company’s office located in New York City, New York.
For a New York City agency, a new headquarters space was created to reflect the city’s vibrancy and goals of humanism, dynamism, and responsiveness. T...



预览图片




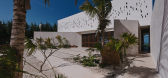
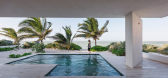
9 / 墨西哥Rana之家(2018)(EURK Buildesign)设计
5年前|archdaily|建筑|81%...be,建造商: Carpintec, KIIW Artesanías, Mármoles Canterland,Lead Architect:Roberto Díaz Braga,合作者:Ing. Sergio Canto Payán, Arq. Roxana Cardeña Méndez.,City:Merida,Country:Mexico,设计师描述 | Designer description: The Yucatan Peninsula is one of the geographical p...



预览图片
10 / '拥抱'住宅
7年前|活态空間設計|建筑|77%项目名称:'拥抱'住宅 设计机构:React Architects项目年份:2017年项目面积:150平方米位置:Paros, 希腊
摄影:George Messaritakis
拥抱是一种表达亲密的肢体语言,在人类文明社会中是通用的。拥抱就是两个或两个以上的人将手臂围...





预览图片
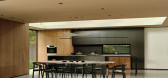
11 / The Sanctuary | Feldman Architecture
6年前|Feldman|住宅|72%...o Alto, California, to explore a new-build home, The Sanctuary by Feldman Architecture,that quietly blends in with its landscaping.
Based in San Francisco, Feldman Architecture are known for their ability to create homes that are equal parts bold and simple, designing sustainable forms ...



预览图片
12 / 博德鲁姆海滩瑞士度假酒店 Swissotel Resort Bodrum Beach
10年前|charliexu|酒店|72% 本帖最后由 charliexu 于 2015-10-29 22:23 编辑
Architects: GAD, Gokhan Avcioglu
Location: Bodrum, Bodrum/Muğla Province, Turkey
Area: 26600.0 sqm
Project Year: 2015
Swissotel Resort Bodrum Beach is a coastal development in Turgutreis, on the Bodrum peninsula, Turkey, located on a g...


预览图片
13 / 连南楼建筑设计(2019)(a round architects)设计
5年前|archdaily|建筑|61%Mixed Use Architecture, Houses, Mapo-gu, South Korea,设计师:a round architects, 面积: 293 m²,年份:2019,摄影:Brique, Jooyoung Kim,负责建筑师:Changhyun Park,设计团队:a round architects, Yoonji Cha,Structural Engineer:Eun structural engineering,Mechanical...


预览图片
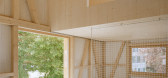
14 / 克莱恩的房子(2019)(卢卡斯Lenherr Architektur)设计
5年前|archdaily|建筑|59%...ler Fensterbau Schreinerei AG,Roof:Remo Schönenberger AG,Project Architect: Lukas Lenherr, Elena Sonderegger,Kitchen:Anderegg AS-Schreinerei GmbH,Floors:Spezialbau Huber GmbH,Constructor:Spezialbau Huber GmbH,City:Jonschwil,Country:Switzerland,设计师描述 | Designer...



预览图片
15 / Pune Meraki建筑办公室设计
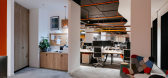
6年前|OfficeSnapshots|办公|58%Meraki Architecture gave careful thought and care to realize the vision for their new architecture offices located in Pune, India.Any architect can vouch that the design process starts with a brief. Client restraints of finance, frills and fancies present a starting point. But when designing for one...



预览图片
16 / CLUJ Napoca河床技术办公室设计
6年前|OfficeSnapshots|办公|58%...s to offer.Creating an ingenious space is almost never in the hands of the architect. Nor it may seem in the hands or minds of the recipient. It lays in the experience itself. And as recent history teaches us, the workspace doesn’t need innovation. It may need adaptation, courage, or time to build...



预览图片
17 / MOL Group 总部 | KINZO | 2022 | 匈牙利
1年前|OfficeSnapshots|办公|57%...ce transformation processes in the working world. As general planners, the architects were responsible for the interior design of the new MOL Group headquarters. Designed by Foster and Partners of London, the office complex is Hungary’s tallest building and Budapest’s new landmark.,Designed fo...




预览图片
18 / Pulling the Sky 从天而降- 重庆s.n.d时尚店
11年前|loy|商业|57%...有“时尚的羔羊”提供了无与伦比的购物氛围。 form the architect : When I started this retail project there was a simple and appealing idea of hanging everything from the ceiling – thusmoving out of the way the furniture and items to be sold so that all the floor space could be ...
预览图片
19 / Art Gallery Showroom by Antonio Ravalli Architetti
15年前|loy|办公|48%...y-Antonio-Ravalli-Architetti-8.jpgHere’s a bit more information from the architects:[hr]CONDITIONS:The program plans to set a clothing showroom, with an inclination to host contemporary art exhibition, inside an anonymous warehouse of the 70’s located in the outskirts of Verona, counting on an a...
预览图片
20 / 创意面包店
12年前|点燃secai|餐饮|45%Paulo Merlini : Boulangerie à PortoL’agence d’architecture de Paulo Merlini a créé l’aménagement intérieur d’une boulangerie à Porto. Séparée en 3 espaces aux ambiances différentes, le lieu de vente se transforme en zones de partages qui s’adaptent aux humeurs de la clientèle.Les...


预览图片
21 / 骏地設計 | 山水远阔,诗意栖居—广州中冶·逸璟台
6年前|环亚室内|设计情报|43%...nghui Real Estate Co., Ltd.
Location: Luogang District, Guangzhou
ProvinceArchitectural Design: Shanghai JUND Architects Co., Ltd.
Interior Design: PAL Design Group,GGC
Design Team (A): Andre Zheng, Strong Zhang,HailinZhao
Design Team (L): Alice Li, Helen Shen, Yurrica Zhao, Florence Zhu, Xiaofe...




预览图片
22 / 山水远阔,诗意栖居 | 广州中冶·逸璟台
6年前|AR发布|建筑|41%...hui Real Estate Co., Ltd.
Location: Luogang District, Guangzhou Province
Architectural Design: Shanghai JUND Architects Co., Ltd.
Interior Design: PAL Design Group,GGC
Design Team (A): Andre Zheng, Strong Zhang,Hailin Zhao
Design Team (L): Alice Li, Helen Shen, Yurrica Zhao, Florence Zhu, Xi...


预览图片
23 / 现代生活的A到Z:穆勒·范·塞韦伦的费恩和汉内斯对物品的个性,室内分层,在他们的家和根特的工作室使用色彩。
6年前|TheModernHouse|设计情报|31%...efining things too strictly. At Valerie Traan, the boundaries between art, architecture and design, as well as home and work, are left amorphously open – in just the way gallerist Veerle Wenes prefers – and at Graanmarkt 13, little demarcates the possibilities to dine, shop and stay under one ro...





预览图片
24 / 米兰设计周&沙龙del Mobile 2016预览。
6年前|Yellowtrace|产品|22%... with Nendo and Snarkitecture in recent years.The highly esteemed Japanese architect, Sou Fujimoto is well known for his innovative designs that push the boundaries of minimalism and negative space, sharing in the COS vision of timeless and modern design. COS previously admired the work of Sou Fujim...





预览图片



