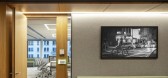
1 / 纽约机密公共服务公司办公室设计
5年前|OfficeSnapshots|办公|100%...t prioritizes transparency and collaboration.
,8 张图片 | Pictures,设计:FXCollaborative Architects, 客户:Unnamed Company, ,面积:96,000 sqft,年份:2019,坐落:New York City, New York, United States, ,行业:Non-Profit / Government, ,设计师:FXCollaborative...


预览图片
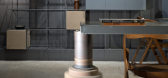
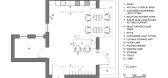
2 / Pune Meraki建筑办公室设计
6年前|OfficeSnapshots|办公|88%...xtents and limitations with a raw, hands-on ferocity.5 张图片 | Pictures设计:Meraki Architecture 客户:Meraki Architecture, 面积:300 sqft年份:2019坐落:Pune, India, 行业:Architecture Firm, 设计师:Meraki Architecture团队:Aniket Hundekar, Niranjan Bhome摄影:Heman...


预览图片
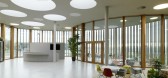
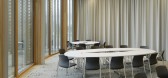
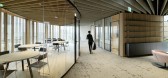
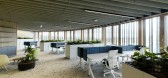
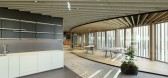
3 / MAM办公室 | INNOCAD | 2021 | 奥地利
4年前|OfficeSnapshots|办公|79%...hile also finding sustainable, unexpected solutions for a better future.,设计师:INNOCAD,团队:Oliver Kupfner, Martin Lesjak, Jörg Kindermann, Michael Gattermeyer, Harald Glanz, Thomas Gössler, Michal Kniaz, Fabio Molaro, Alexander Rothbart,摄影:Paul Ott14 Images | expand for addi...

预览图片
4 / 连南楼建筑设计(2019)(a round architects)设计
5年前|archdaily|建筑|64%Mixed Use Architecture, Houses, Mapo-gu, South Korea,设计师:a round architects, 面积: 293 m²,年份:2019,摄影:Brique, Jooyoung Kim,负责建筑师:Changhyun Park,设计团队:a round architects, Yoonji Cha,Structural Engineer:Eun structural engineering,Mechanical...


预览图片



