1 / 伊斯坦布尔可口可乐公司办公室设计
5年前|OfficeSnapshots|办公|100%...s, each moulded in the shape of iconic Coca-Cola bottle, and red and white corporate colours. The mirrored surface of the ceiling makes the space visually bigger and embraces the amount of natural light coming through the entrance doors and façade windows.
From the reception and showcase area t...


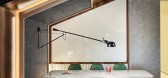


预览图片
2 / 孟买索尼DADC办公室设计
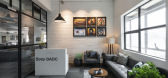
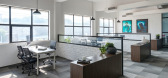
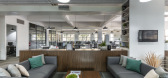
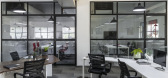
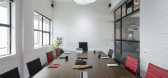
6年前|OfficeSnapshots|办公|100%Ashleys recently realized the corporate minimal design for Sony DADC‘s offices located in Mumbai, India.The Sony office, nestled in the urban milieu of Navi Mumbai, exudes a young vigour with the vibrant portfolio of Sony evident in every volume while restraining to the robust subdued corporate et...

预览图片
3 / 欧文·帕西奥兰办事处设计
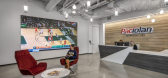
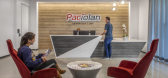
6年前|OfficeSnapshots|办公|100%...ocated in Irvine, California.H. Hendy Associates (Hendy) completed the new corporate office for Paciolan, a leader in ticketing, fundraising, marketing, and analytics solutions. Located in Irvine at 5291 California Ave, Hendy delivered a two-story branded and employee-centric office space designed t...
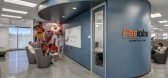
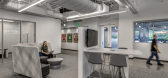
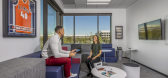

预览图片
4 / 东京办公室游戏狂设计
5年前|OfficeSnapshots|办公|100%...s.
Game Freak has presented its own unique world through its games. Its corporate philosophy places importance on always having dreams, courage, and an adventurous spirit.
The discoveries made by pursuing the fun and enjoyment of playing for a long time and seriously researching the source of ...


预览图片
5 / 北京和上海SOHO 3Q合作办公室设计
6年前|OfficeSnapshots|办公|100%...urbishment. It’s a standard office floor with the low ceiling and common corporate lobbies, 6 to 8 elevators inside of its core and usually narrow spaces between the core and outside facade. Still, this space boasts ultimately great views. So, the first you need to do when you get to ‘restyle’...


预览图片
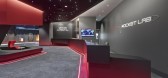
6 / 美国 | Rocket Lab | 火箭实验室 | 2021 | H. Hendy Associates
4年前|OfficeSnapshots|办公|96%...ufacturing floor is separated by large glass walls and is visible from the corporate workspace, which comprises completely open workstations and huddle rooms for team communication and collaboration. Additionally, a space-themed customer experience area is designed to mirror the galaxy we call home ...



预览图片
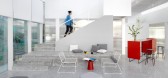
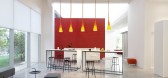
7 / 北京CWITM办公室设计
5年前|OfficeSnapshots|办公|94%...ls and accessory to create various and flexible working environment. A big corporate meeting room is interconnected to a cinema with a stepped platform, a wood box contains a private meeting room on one side and a tatami room in the other side. To avoid long walk from the different department, two m...


预览图片
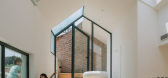
8 / 交织在一起的房子(缠绕的房子)想知道建筑师设计
5年前|Archilovers|建筑|93%...ertwine House’ Yanqing, Beijing/WANG Chong/Wonder Architects
Design Corporation: Wonder Architects
Architectural Design: WANG Chong
Shop drawing : WANG Chong , JIN Tailin
Structural Engineer: GAO Xuemei
Photographer :ZHU Yumeng
website: www.wonder-architects.com
...




预览图片
9 / 上海倍耐力办事处设计
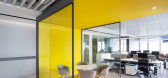
6年前|OfficeSnapshots|办公|92%...ent to the future of tire industry. It is also a recreation zone, area for corporate events, as well as a centre for informal communication. The interior is made of contrast tones, with concrete texture vinyl floor, light grey walls and bright colours. The centre space, made of a led wall and dark g...
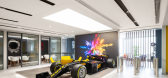
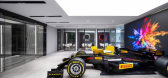

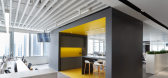
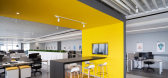
预览图片
10 / 杜塞尔多夫-汉德尔斯布拉特媒体集团办事处设计
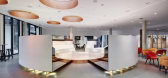
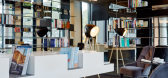
6年前|OfficeSnapshots|办公|87%...uiet, spacious background against which other visual elements are set: The corporate identity colours red and orange place accents against this background. The orange elements are taken up in copper sheets, which, together with whitewashed birch plywood, form spatial elements. These two materials al...




预览图片
11 / 波士顿Samuels&Associates办事处设计
6年前|OfficeSnapshots|办公|87%...With retail establishments on the ground floor and Samuels & Associates’ corporate offices on the two upper floors, the building’s redesign exemplifies urban adaptive re-use that seeks to save and find new uses for an existing building, rather than tearing it down, reflecting the same approach S...


预览图片
12 / 丰田研究所办公室设计
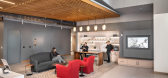
6年前|OfficeSnapshots|办公|83%..., yet integrated details are hints of the Toyota Research Institute logo incorporated throughout. This includes the deconstructed logo which sits behind reception, accompanied by delicate line drawings of TRI prototypes, softening the overall palette of the space while tying in the aspect of automat...



预览图片
13 / 柏林Nexenio办事处设计
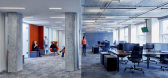
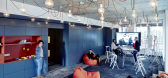
6年前|OfficeSnapshots|办公|83%...m work areas. The orange, copper or red-brown colours from the company’s corporate identity colour scheme highlight recesses in built-in furniture, seating upholstery and wall panels in the withdrawal niches.Meeting the requirements of the company’s daily business resulted in an office that perm...



预览图片
14 / ROCO·巨象文化办公室 | 林开新设计有限公司
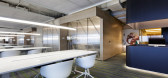
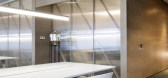
9年前|idadmin|办公|68%...l for the visitors; the poster wall on the right side vividly displays the corporate culture. The main route extends along the open office area, providing the main longitudinal flow route. The function planning follows the democratic spirit and the principle of equality, and the staff office occupie...



预览图片
15 / 正方良行丨诚远制衣–制造业品牌张力的重塑
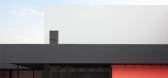
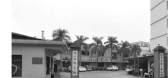
6年前|Hi设计|设计情报|63%...chitectural space is the best media to directly and profoundly communicate corporate brands to the audience through providing multisensory experiences.
这几年,正方良行一直致力于为制造业企业升級品牌,塑造品牌张力,用設計、艺术、美學为企业品牌注入能量...



预览图片
16 / letter from australia survey of architecture projects down under
10年前|rainsea|酒店|60%...g wasn't sedate enough). Photographer: John Gollings
CSL corporate headquarters, Sydney, by BatesSmart Small pox green and blood red are not obvious inspirations for the colours of a building, but when you're famous for plasma products and play a key role in health as the nation's ...



预览图片



