约有13项符合查询结果,库内数据总量为1205588项。[ 耗时:0.0329秒 ]
1 / Jean Nouvel 为 Reform 设计”反射“厨房系列橱柜
5年前|idadmin|产品|100%...由钢制成,内衬垂直脊,向不同方向反射光线。
,据 Reform 称,高光表面将 Nouvel 对光线和氛围的标志性实验带入了厨房环境。
,“Jean Nouvel 以其简约但又不失俏皮的艺术表现力而闻名,尤其是形式和材料如何与光线配合并...


预览图片
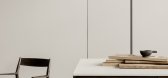
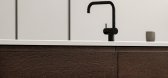
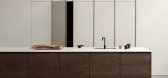

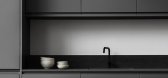
2 / PROFILE 厨房 | Norm Architects X Reform | 丹麦
4年前|Norm.Architects|产品|100%
专为 Reform 设计的 PROFILE 厨房是一种精简的设计,以一种以最少的表达方式展示最大的表现力的方式演变了经典的厨房设计。 一体式把手和厨房正面均提供丰富多样的颜色和材料,经过精心挑选,以帮助客户通过正确的外观和...

预览图片
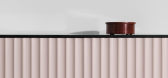
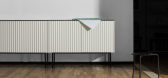
3 / Note and Afteroom hack IKEA kitchens for Reform's living room range
7年前|A1985121600|产品应用|100%
注设计和Afteroom是最新的工作室黑宜家的产品为丹麦品牌改革,两者采取的线索,从他们的斯堪的纳维亚起源,以创造最小的餐具。
专门定制宜家Metod和Sektion厨房橱柜的改革,吸引了两家总部位于斯德哥尔摩的...



预览图片
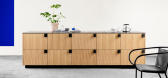
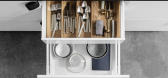
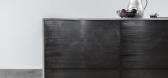
4 / Reform Asks Architects to Redesign the Kitchen
7年前|108894184|产品应用|100%
改革设计独特的抽屉和橱柜前,以及台面,以帮助提供新的外观宜家的基础,这些都是受欢迎和负担得起的。他们决定与三家最好的丹麦建筑公司合作,看看他们能拿出什么来“改造”宜家的经典白色厨房,以下是结果...



预览图片
5 / Muller van Severen、Note Design Studio和David Thulstrup为改革设计的新厨房。
6年前|Note.Design.tud|产品|100% Danish design company Reform continues to successfully spin IKEA hacks into legitimately covetable kitchen interiors. They’re set to launch three new collaborations with renowned architects and designers Studio David Thulstrup, Note Design Studio and Muller Van Severen. The uncompromisingly conte...






预览图片
6 / Dumbo 展厅 | Norm Architects | 2024 | 美国
2年前|Norm.Architects|商业|100%
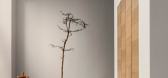
新的 Reform 展厅位于纽约市充满活力的 Dumbo 街区,坐落在标志性的布鲁克林大桥和曼哈顿大桥之间。展厅四周环绕着郁郁葱葱的绿色植物和历史悠久的工业建筑,巧妙地平衡了宏伟与温馨宜人的氛围。展厅的设计灵感来自纽...


预览图片
7 / 德国 | 艺术家的办公场所 | 2022 | Note Design Studio
4年前|Note.Design.tud|办公|99%...营的前卫房地产特许经营商,它在柏林西区夏洛滕堡的 Reform 的 FRAME 厨房打开了其陈列室的大门——距离充满活力的购物街 Ku'damm 和 Reform 的最新陈列室仅一箭之遥 . 在 Note Design Studio 的带领下,此次翻修的特点是使用大胆、富...


预览图片
8 / 斯科夫斯霍维德住宅 | Norm Architects | 2022 | 丹麦
4年前|Norm.Architects|住宅|86%...们自己的家中选择了由 Norm Architects 采用天然橡木制成的 Reform’s PROFILE。 继 1917 年翻修的砖砌别墅中天然橡木的强烈存在之后,这对夫妇整合了一个厨房,以“在融合和突出的东西之间取得平衡”。 厨房元素就像一件集成的家...


预览图片
9 / 丹麦极简主义之PH住宅(PH House)Norm Architects设计
6年前|Norm.Architects|住宅|81%...加了房屋的高度感。
由Norm Architects为丹麦厨房制造商Reform设计的熏制橡木和古铜色黄铜手柄的最小厨房,再加上浅灰色陶瓷石材中的雕塑厨房岛,使厨房和浴室都采用纤细的黄铜水龙头。




预览图片
10 / 未来主义风格的复式公寓—Nikolay Tsupikov
12年前|陌陌小新-|住宅|62%...ct Oscar Niemeyer, in the central region of Belo Horizonte. We conducted a reform environments by integrating all of the apartment, creating a loft. The use of strong colors brings more personality to each space. The choice of design pieces, like the lamp of Micasa and Charles Eames chair, and the u...




预览图片
11 / 丹麦极简主义之The Kinfolk Gallery办公和画廊(Norm Architects)设计
6年前|Norm.Architects|办公|57%...项目定制的桌子。此外,该空间还设有由Norm Architects for Reform设计的烟雾弥漫的橡木厨房。





预览图片
12 / ATIC ARIBAU
6年前|活态空間設計|住宅|50%...非常有趣的音符。
The project encompasses the comprehensive reform of a spacious apartment of 110 square meters located at the intersection of Aribau and Roselló streets, with façade to one of the characteristic chamfers of Cerdà’s Eixample in Barcelona. The new inhabitants, a cou...


预览图片
13 / 画廊住宅空间,西班牙 / Raúl Sánchez Architects
6年前|环亚室内|设计情报|40%...é winery decided to buy an old house close to the winery, with the aim of reforming it to accommodate the growing number of visitors to the winery, but also to be used throughout the family at their meetings in the Little village.
▼住宅空间外观,exterior view
在项目的构思阶段,Ra...




预览图片



