1 / Regular Company新作T lamp灯具设计系列
5年前|Yellowtrace|产品|100%...brand Frama has released the T lamp designed by the Croatian design studio Regular Company.
Originally designed in 2017, the T-lamp is Regular Company’s take on the archetypal desk lamp, with a simple mechanism allowing it to tilt and cast light from different angles. Although simplified to bas...


预览图片
2 / 自然谦逊的家庭公寓 | STUDIOPI & Regular Company | 2022 | 克罗地亚
3年前|序赞精选|住宅|100%
STUDIOPI工作室和Regular Company共同设计了位于奥西耶克(克罗地亚)家庭公寓的室内部分。公寓的主人希望能够通过极简主义的设计来隐藏房间的杂乱。公寓的主要设计理念是将自然引入棱角分明的首层空间内。材料的选择创造...


预览图片
3 / Regular Company Debuts Bloop and Neva
7年前|yluzsiFE|产品应用|100%
正规公司,一个克罗地亚设计工作室,最近与Artisan合作,创造了一个迷你系列,突出了木材的重量和失重。他们设计了布洛普,一个独特的咖啡桌,和涅瓦椅子,设计了相同的原则哲学。
...




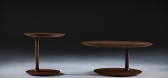

预览图片
4 / Regular Company Debuts Non
7年前|qishi|产品应用|100%
正规公司,一个多学科的设计工作室,从克罗地亚,首次推出了一个小集合的新项目,结合现代设计和尖端技术。利用3D打印和数控雕刻,他们探索了这些新的物体的工艺和材料,并在2017卫星上展出。
...
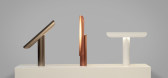





预览图片
5 / Casa dos Outros update
11年前|王-畅|住宅|100%I am a big fan of the Tumblr site Casa dos Outros and it has been a while since I featured some of their spaces. These are from the homes of "regular" folks in Brazil, who have seriously got it going on when it comes to interior design. I am obsessing over these first two bathrooms. Yummy!

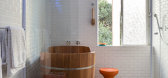
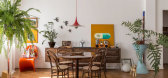



预览图片
6 / 葡萄牙米玛之家(2021)(Marta Brandão + Mário Sousa)设计
5年前|archdaily|建筑|100%...se and enhance its integration in the natural landscape.,With an elegant regular shape that extends along a single floor, this 160 square meter house respects the usual 1,60m grid, common to all Mima houses, proving once again that the base system used by Mimahousing allows for the conception of h...

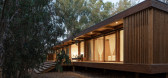


预览图片
7 / 洛斯雷米托斯牙科诊所(Dental Clinic in Los Remedios)PRÁCTICA 设计
6年前|archdaily|康乐|100%... the entire perimeter of the space’s main bay. The lattice establishes a regular orthogonal grid, able to resolve all local programmatic requirements, such as thresholds, shelves, drawers, screens and reception desk. This regular element homogenizes the interior space of the clinic, while allowing...


预览图片
8 / 莫斯科迪维科办事处设计
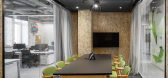
6年前|OfficeSnapshots|办公|100%...r, reflective on one side and transparent at the other. Also, instead of a regular door to the meeting room, a van door was used in order to provide an interesting background for shooting. Colorful bathrooms were also designed partially for this purpose. Overall, there’s a room for every stage of ...




预览图片
9 / 女性的野蛮 | Marina Mirasova | 2025 | 俄罗斯
10月前|interior.ru|住宅|100%
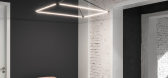
“My regular customer, who previously always preferred white classic interiors, this time turned to me with a very unexpected request,” says designer Marina Mirasova. “She plans to live in this apartment alone and wants to create for herself a place of silence and tranquility – a dark...


预览图片
10 / 哥伦比亚La Combi之家|2020|era arquitectura
5年前|archdaily|住宅|100%...s vientos que subían y lograr captar el sol con la fachada posterior para regular la temperatura en la noche. En el primer nivel distribuimos toda la zona social para aprovechar las actividades durante el día con el terreno y las zonas verdes, todo el frente en este nivel está forrado con un ench...


预览图片
11 / 赫尔辛基超市办公室设计
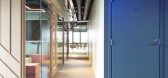
6年前|OfficeSnapshots|办公|100%...ned the communal office to offer a lot of opportunities for use outside of regular work hours to improve the spaces’ usage efficiency. The social zone is great for hosting larger events or just enjoying an evening with colleagues. Supermetrics’ office offers many luxuries, from soft gradient car...




预览图片
12 / 巴西马里内罗卡萨别墅(2019)(Marchetti Bonetti+)设计
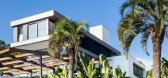
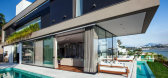
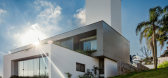
5年前|archdaily|建筑|100%...ra isso. Em se tratando de eficiência térmica, a cobertura verde ajuda a regular a temperatura do ambiente interno, evitando os extremos de temperatura. Desta forma, já se justifica a eficiência energética, visto que dispositivos para regular a temperatura, como condicionadores de ar e aquecedo...


预览图片
13 / Birchbox公司纽约办公室
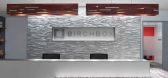
13年前|wenming-1980|办公|100%...rom there, the grey of the birch tree extends throughout the office and is regularly offset by bright colored accent walls. Orange in the workout space, pink in the work area, and a lively chalkboard in the cafe.
Staff can take advantage of the semi-private seating adjacent to the cafe, which is co...


预览图片
14 / 日本东京茶道阁楼 The Tea Ceremony Loft
14年前|charliexu|住宅|100%...borhood of Tokyo .
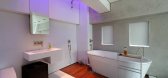
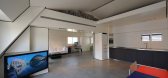
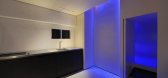
This typical Japanese style 3 bedroom apartment in a regular Tokyo Building , transformed to a sunny Penthouse Loft ,using special doors and closets enable the owners to have many versatile configurations of living.
Inspired from the Tea Ceremony world we Created a 3D ceilin...



预览图片
15 / White interiors with exotic touches in Swedish apartment
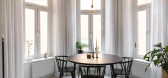
5年前|ClaudeMark|住宅|100%... interiors are felt in the living room, which definitely adds twist to the regular Scandinavian space. A gallery of black and white photographs perfectly supports this wonderful solution. As for the layout, it is rather unusual here – a walk-through kitchen connects the main living room with a bay...




预览图片
16 / 桑德兰彩券办公室设计
6年前|OfficeSnapshots|办公|100%...der Alliance, a group of eight like-minded companies around the world, and regularly work together.
Ronnie Graham, partner at Ryder, and his team were supported by Ward Robinson acting as interior design consultant. Ward Robinson consultant Simon Grundy had regular meetings with the client and th...


预览图片
17 / 第2阿尔贝蒂广场改造(2020)(Archiplanstudio)设计
5年前|Archiplanstudio|建筑|100%...he urban void by deforming the space towards the northwest by removing the regularity of the shape of the square as it appears in the maps of 1935.,The project for the construction of the temple has never been accompanied by a design that could define a precise relationship with the urban space. T...


预览图片
18 / BEIKE 椅子系列 | JIHE STUDIO | Tony Lee
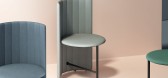
5年前|behance|产品|100%...ells in the ocean. The lines are complicated and graceful but also full of regularity. The manufacturing process of the backrest’s texture is quite complicated, allowing people to feel the exquisiteness of texture. The structure of the chair is quite special and refreshing as its backrest is exten...



预览图片
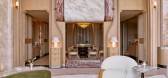
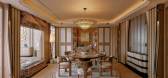
19 / THE BAY ONE | 召禾设计 | 2026 | 中国陕西
1月前|召禾室内设计|住宅|100%... simulate movement; proportion and palette turning moments of grace into a regular occurrence.
THE BAY ONE
Project - Residence
2026 - XIAN
,转自:召禾设计,图片©召禾设计,编辑:序赞网,阅读原文


预览图片
20 / 巴西 Elevada 别墅 | 2019 | Felipe Caboclo Arquitetura
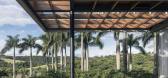
5年前|archdaily|建筑|100%...er uma casa com o maior pé direito possível.,Sendo assim o pé direito regular da casa possui 4 metros de altura, e para que a área social da casa possua o dobro da altura, foi projetado um mezanino que permite ganhar essa altura para o ambiente, deslocando para um balanço sobre a piscina, o l...


预览图片
21 / 自然材料住宅,爱尔兰建筑师Mccullough Mulvin,内附平立面
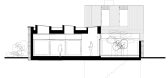
11年前|danny123|住宅|100%...s analogous to an Islamic house with external garden courts inset within a regular enclosure, the internal space free flowing under an uninterrupted concrete soffit.
Varieties of garden are planned for the external spaces; the roof is another planted landscape, with upstanding rooflights. External ...


预览图片
22 / 土耳其-- Carriage House(DHD建筑学&设计)
13年前|c395114147|住宅|100%以下为介绍
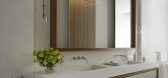
An Elle Décor regular, DHD Architecture & Design continues the trend with its Upper East Side Carriage House project. Chic neutrals with classic accents provide for a modest design experience. DHD Architecture and Design has a penchant for redevelopment assignments, and this one wa...



预览图片
23 / 华盛顿民主党律师协会办公室设计
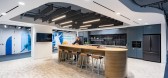
5年前|OfficeSnapshots|办公|100%...o suit the attorneys general and government dignitaries they’d host on a regular basis and the other untucked to keep the staff and any events they might throw energized, excited and comfortable.
The design team hit the former criterion with sleek glass, simple geometric carpeting and soft blue...




预览图片
24 / 阿姆斯特丹德勤数字办公室设计
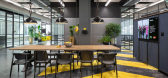
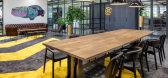
6年前|OfficeSnapshots|办公|100%...d, where possible, stretched them further. The result looks nothing like a regular office, and that was exactly the intention.15 张图片 | Pictures设计:DZAP 客户:Deloitte, 面积:16,146 sqft年份:2018坐落:Amsterdam, Netherlands, 行业:Design, 设计师:DZAP摄影:Stijn Poe...



预览图片
25 / 中国四川 | 成都 LINFORNI 林弗里概念买手店 | 2021 | 王鹏
4年前|序赞精选|商业|100%...。
,概念制买手店LINFORNI于成都市高新区大源中央公园REGULAR源野西花园正式开启,建造了一个「藏」在公园里的静谧之地。聚集多元人文创意空间,以搭建艺术、设计、生活的桥梁,与新生群体建立真正意义上的精神联结。从...


预览图片



