约有80项符合查询结果,库内数据总量为1205586项。[ 耗时:0.0058秒 ]
1 / Urdininea 1660大楼(2019)(Hermanos Goldenberg)设计
5年前|archdaily|建筑|100%...was the union of two buildings, basically a large shed with a 4-meter-high reinforced concrete mezzanine and above this a gabled shed with a steel structure and a corrugated sheet metal roof, reaching a maximum height of approximately 12 meters. and a smaller lateral construction of ground floor and...



预览图片
2 / HD别墅(2020)(AL PEPE architects)设计
6年前|archdaily|建筑|100%...he apparent larch structure extend both in an internal/external continuity reinforced by the numerous and wide sliding larch window frames. The attic offers pleasant volumes decorated with vaults and welcoming rooms and bathroom. These vaults respond to the curved window and its larch frame on the s...





预览图片
3 / New Brutalism: Controversial Concrete | Tim Tijink
5年前|behance|图像标识|100%... ways in which a certain combination of design, typography and photography reinforces the impressive and raw architectural style in such a way that it accentuates the powerful aesthetics of the buildings. With the only goal to see how good and eye-pleasing this movement can be....


预览图片
4 / Koray Arslan House | Mert Uslu Architecture
6年前|Mert.Uslu.Arc|住宅|100%...ifferent angles and elevations for four seasons. Wide consoles produced by reinforcing steel beams into beam-free cork floors optimize sunbathing and provide shade in summer and allow sun rays to float inside in winter. The structure, which runs linearly on the east and west axes, consists of three ...



预览图片
5 / 巴西Higienopolis公寓(2019)(Teresa Mascaro)设计
5年前|archdaily|住宅|100%...he living room were integrated by means of a built on site counter made of reinforced concrete. The counter is ‘L’ shaped and starts at 90cm high in the kitchen area, containing the stove, sink, etc. At the point where it reaches the living room it drops down 15cm and becomes a dinner table t...




预览图片
6 / Architect & Design
14年前|洛丹|建筑|100%...lifted by cranes. By stacking blocks to make vertical line of this groove, reinforcing steel can be placed through the blocks to secure quake resistance. This method of stacking is made standardized to give variation of direction and intervals; at a place giving view and making passage of the wind a...


预览图片
7 / 弗吉尼亚联邦研究所现当代艺术画廊/史蒂芬·霍尔
14年前|charliexu|文育|100%...te, Weathered Zinc
Structural System: Cast in place and precast concrete; reinforced concrete shear walls
Photographs: Steven Holl Architects



预览图片
8 / 奥地利Griss马科动物兽医诊所
9年前|JoyColourSpace|商业|100%...he Alpstein massif pierce the sky. The clear-lined building, made of rough reinforced concrete and untreated wood, is home to animals as well as humans. An apartment for the veterinarian is combined under one roof with the equine practice - including an in-house pharmacy, treatment rooms, lab and st...


预览图片
9 / 瑞士阿斯图尔彻伦斯教育中心(2020)(Lacroix Chessex)设计
5年前|archdaily|建筑|100%...ew buildings of the Centre revere the guidelines of the existing fabric by reinforcing, in particular, the single-front structure of the village-street with an irregular succession of courses and narrowings. In this image, the layout of the project delimits a complex built around a courtyard open to...


预览图片
10 / 泰国隐园旅社(2020)(Full Scale Studio)设计
5年前|archdaily|酒店|100%... connected to the garden.,The existing structure of this building is the reinforced concrete structure which lasts more than 40 years, it is thus to be touched as least needed. The existing floors, walls and roof are the subjects to be renovated and developed rather than the main reinforced concre...


预览图片
11 / 拉脱维亚河边微风住宅(2018)(DIDRIHSONS UN DIDRIHSONS)设计
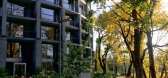
5年前|archdaily|建筑|100%...erimeter columns of the building - prefabricated fine-grained, mass-tinted reinforced concrete columns with a decorative pattern RECKLI 2/122 Yukon. In the underground part of the building: foundations - monolithic reinforced concrete base slab, thickness 600 mm with thickenings under the columns, e...



预览图片
12 / 瓦尔纳统计办公室设计
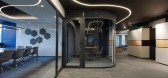
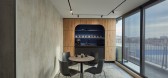
3年前|OfficeSnapshots|办公|100%...and’s profile, we implemented in the project the following – concrete, reinforcement, wood imitating plywood, and a colour palette corresponding to the company’s logo. The centre of the floor is designed as a common space, uniting the hallways towards conference rooms, employees’ and manager...



预览图片
13 / 美国纽约 SUBA 餐厅
14年前|will_fine|餐饮|100%...ayground — could only be achieved by extensive excavation and structural reinforcing throughout. Over eight feet of earth was removed from the grotto, and ten reinforcing beams are used throughout to open wide span spaces, and are carefully matched to the existing structure to appear as if they we...


预览图片
14 / 胡志明市Brendel & Associates的办公室设计
5年前|OfficeSnapshots|办公|100%... reflect the pure ethics and integrity of the brand. A prestigious feeling reinforced by a neutral palette: white, gray, and black to highlight the vast collection of artworks showcased in the office. The optimization of the work environment allows natural lighting to play a key role in the global a...




预览图片
15 / 德国Skaio木制公寓楼(2019)(Kaden + Lager)设计
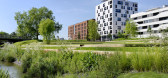
5年前|archdaily|建筑|100%... Adding to this twist, the circulation cores and ground floors are made of reinforced concrete which further defines Kaden+Lager’s undogmatic approach to timber construction.,SKAIO is the pinnacle of the firm’s recent achievements. Soaring as an aluminum-clad volume on the southeast corner of ...
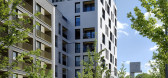
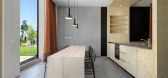
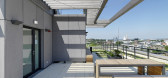


预览图片
16 / 巴塞罗那共同办公 | Elastiko | 2021 | 西班牙
4年前|OfficeSnapshots|办公|100%...he architectural language is greatly influenced by Brutalism, with exposed reinforced concrete which is noteworthy for its slightly twisting façade where each floor is slightly rotated relative to the one below.,To achieve the desired result Elastiko has focused its approach in several areas: Th...




预览图片
17 / 奥斯汀麦克米伦学习办公室设计
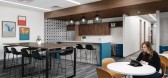
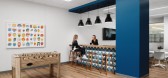
5年前|OfficeSnapshots|办公|100%...space. Areas for collaboration, focus, and celebration are incorporated to reinforce the unity and synergy of Macmillan’s diverse talent.
Design challenge and solution: The large training room and break room are on the second floor above another tenant, which meant the team needed to come up w...



预览图片
18 / Veterinary Hospital | Davide Macullo | 2024 | 阿尔巴尼亚
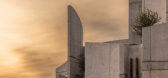
1年前|序赞精选|建筑|100%...oreys: 1 level basement, 3 levels above ground
Materials: Main structure: reinforced concrete
Finish, exterior: Facades: reinforced concrete
Finish, interior: Walls: concrete, plasterboard
Ceilings: concrete, plasterboard
Floors: antibacterial resin, PVC
General Contractor: EUROCOL
Investors:...


预览图片
19 / 馆在帕克·圣克拉拉(2017)(工厂化Frolik)设计
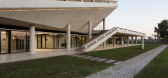
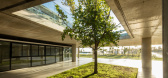
6年前|archdaily|建筑|100%...o characterizing accesses and facilitating vertical communication systems. Reinforced concrete is used as a fundamental component in the materiality of the project, due to its durability and resistance in the exhibition of intensive uses. The structure is the architecture, the pavilion is an organis...
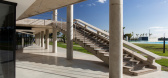

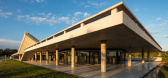
预览图片
20 / 日本静冈县富士住宅 House in Fuji
14年前|charliexu|建筑|100%...Founder
Project Details
Year 2010
Work finished in 2011
Main structure Reinforced concrete
Contractor Inoue Constuction
Plot (m²) 207
Number of floors 3
status Completed works


预览图片
21 / 日本大阪-Sushi Dining Matsu
14年前|pigheat|餐饮|100%... 2011
Function : Sushi Restaurant
Project Type : Renovation
Structure : reinforced concrete frame
Site Area : 210sqm
Floor Area : 135sqm
Photo : Jun Murata / JAM


预览图片
22 / Adjustable Forms Offices – Lombard
10年前|wfwd12|办公|100%...integrally colored stamped and polished concrete flooring, and traditional reinforced concrete. The concrete forms were balanced with soft textures and warm woods to create an inviting space. 10 foot tall demountable glass partitions with full glass barn doors allow daylight to flow through the en...


预览图片
23 / 爱琴海悬崖边大胆的别墅
10年前|544628262|住宅|100%...wall to wall skylight that turns out to be the swimming pool, comprised of reinforced glass, and functions as the only other window within this sensational home.
After descending 50 stairs you reach the entryway, which is also accessible by an elevator. A tall, rotating door comprised of aged woo...


预览图片
24 / House of Landes | Maud Caubet | 2024 | 法国
1年前|archdaily|建筑|100%... dark brown-saturated Landes maritime pine, echo the texture of tree bark, reinforcing this continuity. Off-site prefabrication—including timber-frame walls and wood fiber insulation—was carried out by a local carpenter, allowing both the house and its extension to be assembled with minimal site...


预览图片
25 / 加拿大温哥华Jameson House
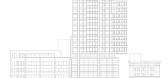
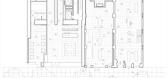
14年前|charliexu|住宅|100%Year 2004
Work finished in 2011
Main structure Reinforced concrete
Buyer Jameson House Ventures Inc
Plot (m²) 1158
Max Height (m) 117
Number of floors 43
status Completed works
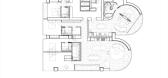
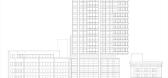
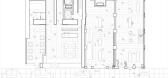
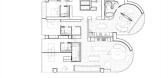
詹姆逊楼是一个新的混合使用,在温哥华市中心35层高的塔,在去年年底完成。该项...
预览图片



