约有14项符合查询结果,库内数据总量为1205587项。[ 耗时:0.0065秒 ]
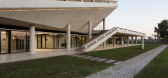
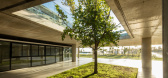
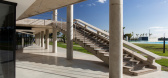

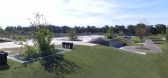
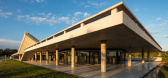
1 / 馆在帕克·圣克拉拉(2017)(工厂化Frolik)设计
6年前|archdaily|建筑|100%...o characterizing accesses and facilitating vertical communication systems. Reinforced concrete is used as a fundamental component in the materiality of the project, due to its durability and resistance in the exhibition of intensive uses. The structure is the architecture, the pavilion is an organis...
预览图片
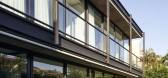
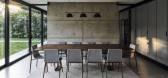
2 / 玻利维亚SV之家(2019)(Sommet)设计
5年前|archdaily|建筑|100%...ombination of a canal beam and calamine. The top floor is a combination of reinforced concrete slabs and beams and count with a 5cm concrete molding that creates the concrete ceiling on the exterior of the house.,项目完工照片 | Finished Photos,转载自:Archdaily,设计师:Sommet,...



预览图片
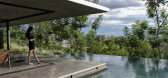
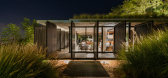
3 / 巴拉圭地平线之屋 | 2019 | Bauen
5年前|BAUEN.|住宅|100%...spaces. This composition is topped off with a green coverage that, besides reinforcing the thermal isolation, generates a new space that acts as a lookout, exploiting most of the impotent views that the site offers.
The intention is to intervene in the land the least as possible. The house, mad...




预览图片
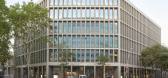
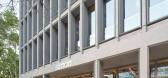
4 / Simon 总部 | b720 Fermín Vázquez | 2023 | 西班牙
1年前|OfficeSnapshots|办公|100%... of the old building revalues and prolongs the useful life of the peculiar reinforced concrete grid that constitutes its structure and façade. The old obsolete building thus becomes a building with maximum efficiency, a fact that is expressed in the façade, where the treatment of the openings comb...



预览图片
5 / 奥地利维也纳博库图书馆和讨论会中心(2020)(SWAP Architekten + DELTA)设计
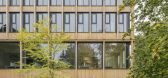
5年前|archdaily|建筑|100%...s. The base, which is partially underground, and the stairwell are made of reinforced concrete. Public and highly frequented rooms are situated on the lower levels. The two large seminar rooms on the entrance level can be joined and opened towards the foyer to provide a large space for events. The l...



预览图片
6 / 设计故事//三维网格。
6年前|Yellowtrace|产品|100%...day. The fit-out for their new Australian headquarters designed by Sibling reinforces this trait: physical space and its digital doppelganger confluence in the workplace.The office uses the wireframe space of modelling software as real-time infrastructure through the installation of custom-steel gri...





预览图片
7 / 上海凝聚力共同办公的办公室设计
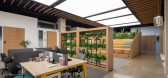
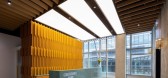
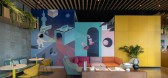
5年前|OfficeSnapshots|办公|100%...er and seating area creating connections with the landscape outside.
To reinforce the sense of community and vibrancy, SHH carefully selected materials and furniture which gave the space an urban but welcoming feeling. A mixture of concrete, granite, and brick combined with touches of greenery an...



预览图片
8 / 克罗地亚波尔加纳广场(2020)(Atelier Minerva, Faculty of Architecture, University of Zagreb, Institute of Architecture)设计
5年前|archdaily|建筑|100%...und structure has facility designation /garage and logistics centre/, with reinforced concrete construction and industrial floors. The above-ground section is a modern urban deck paved with Mediterranean white stone, with steel fences and constructions /bridge, canopy, folds…/. The structure of th...


预览图片
9 / 奥地利 | Postgarage Campus V |咖啡 | 餐饮 | 办公 | 现代 | 2019 | NONA Architektinnen
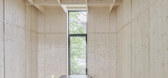
5年前|archdaily|餐饮|90%...80s the former postbus garages have a strong structural grid. The striking reinforced concrete beams are clearly visible in the large open and elevated rooms. The initial structure and the character of the open halls was retained and carefully restructured by built-in wooden boxes. These allow to su...



预览图片
10 / Cut Out House | Young Projects | 2026 | 澳大利亚
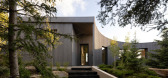
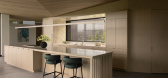
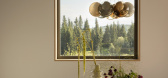
6月前|The.Local.Proje|住宅|88%...
“It’s another way in which the interior pulls to the exterior, reinforcing the way your eye extends into the landscape from the inside,” says Young. The timber element is then echoed in the Accoya exterior cladding – a thermally modified pine chosen for its marked durability and long...

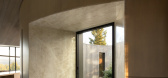
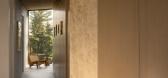
预览图片
11 / 拉合弗酒厂(Lahofer Winery)CHYBIK + KRISTOF ARCHITECTS & URBAN DESIGNERS 设计
6年前|Archilovers|办公|83%...Czech wineries defined by the exposed rib construction of the arches. Each reinforced concrete arch is individually designed to fit a specific angle of the ceiling, while the distance between the arches is determined by that between the vine rows. Each module rises from a vine row and runs through t...


预览图片
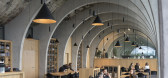
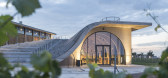
12 / 露天(Open Air)CHYBIK + KRISTOF 设计
6年前|archdaily|建筑|81%...Czech wineries defined by the exposed rib construction of the arches. Each reinforced concrete arch is individually designed to fit a specific angle of the ceiling, while the distance between the arches is determined by that between the vine rows. Each module rises from a vine row and runs through t...


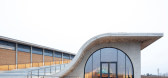
预览图片
13 / 台湾金门港客运服务中心竞赛方案之一
12年前|onson|建筑|77%... be based on an economical 8X8 Meter base column grid and a combination of reinforced concrete and steel
superstructure. The proposed concrete basement is an economical rectangular shape with the base column grid, to be built using diaphragm perimeter
walls to de-water the site. The foundation co...
预览图片
14 / 设计故事//趋势水磨石。
6年前|Yellowtrace|产品|60%...B-architecten have brought the house back to its former 1930’s grandeur, reinforcing the original vision Kaplansky had for the Bauhaus villa. The architects reconstructed the original steel, window frames mocking them up from original photographs and building references. Whilst the design of the i...


预览图片



