约有6项符合查询结果,库内数据总量为1205596项。[ 耗时:0.0037秒 ]
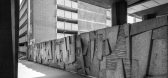
1 / 摄影小品文:西蒙·菲普斯的《具体诗歌:战后现代主义公共艺术》
6年前|TheModernHouse|建筑|100%...iented so as to be animated by morning and evening light, their characters reinforced by different shades of concrete: pale grey, black and terracotta. Mitchell was cryptic about his inspiration, commenting only that they were ‘to be enjoyed by the students’ who he urged to ‘talk about them, l...




预览图片
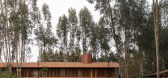
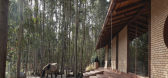
2 / 马术学校 | Gabriel Rivera Arquitectos | 2022 | 厄瓜多尔
2年前|archdaily|建筑|100%...eted one year later. Its main structure, made of modulated steel, rests on reinforced concrete plinths. The floor slab, with an integrated heating system inside, allows the space to be heated and converted into a shelter. The eucalyptus wood ceiling facing the interior, installed over a steel substr...


预览图片
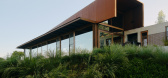
3 / Quiet House | Adriano Gaetano | 2026 | 澳大利亚
1月前|The.Local.Proje|住宅|100%...nkment on one side, the building feels held and protected, its linear form reinforcing an atmosphere of refuge.
The plan is organised into three distinct pavilions – the living area, primary suite and guest wing – arranged around an internal courtyard that acts as both a sanctuary from the weat...
预览图片
4 / 帕德维阳台别墅 | PMA madhushala | 2023 | 印度
2年前|archdaily|建筑|96%...a linearly organized plotting system on flat land with row houses and RCC (Reinforced cement and concrete) construction. A principle that percolated so fast that once an organic settlement with vernacularly built houses and intermediate open spaces facilitating interaction had faded out.
...



预览图片
5 / 昆明理工大学图书馆 / 坛城设计
12年前|onson|文育|90%...t design of the rotunda atrium, which had enclosed a spiral staircase in a reinforced
concrete column. Our initial design for the rotunda is to demolish the mono functional spiral stairs in a column, and replace it with
a series of staircases along the round edge of each floor plate that link ev...
预览图片
6 / 设计故事//趋势水磨石。
6年前|Yellowtrace|产品|88%...B-architecten have brought the house back to its former 1930’s grandeur, reinforcing the original vision Kaplansky had for the Bauhaus villa. The architects reconstructed the original steel, window frames mocking them up from original photographs and building references. Whilst the design of the i...


预览图片



