1 / 穆斯库之家 | Gabriel Fabra Pérez | 2021 | 西班牙
4年前|Gabriel.Fabra.P|住宅|100%MUSQU HousePersonal project
,转载自:behance
,作者:Gabriel Fabra Pérez
,图片@Gabriel Fabra Pérez
,语言:英语
,编辑:序赞网
,阅读原文


预览图片
2 / 西班牙优雅极简 Coastal retreat 住宅概念 | 2021 | Gabriel Fabra Pérez
5年前|Gabriel.Fabra.P|概念|100%Coastal retreatPersonal project,转载自:behance,作者:Gabriel Fabra Pérez,图片@Gabriel Fabra Pérez,语言:英语,编辑:序赞网,阅读原文




预览图片


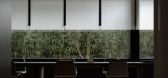


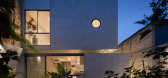

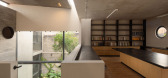
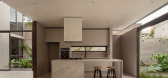
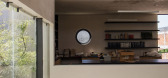
4 / Casa Eréndira | Pepe Ramírez | 2023 | 墨西哥
1年前|序赞精选|建筑|100%...图© Pepe Ramírez
▽剖面图© Pepe Ramírez
Technical Data
Project Name: Casa Eréndira
Office: Pepe Ramírez
Lead Architect: Pepe Ramírez
Design Team: Maria Concepción Luna García
Photography: Cesar Belio
Area: 220 m2
Location: Morelia, Michoacán
Completion Year: 2023
I...
预览图片
5 / LA ESTANCIA教堂 LA ESTANCIA CHAPEL
15年前|charliexu|文育|100%...ctura
Partners:
Esteban Suárez (Founding Partner) y Sebastián Suárez
Project Leader:
Paola Moire
Project Team:
Paola Moire, Ingrid Santoyo, Miguel Ángel Martínez, Diego Jasso & Guillermo Bastian
Collaborators:
Jorge Arteaga
Structural Engineer:
Juan Felipe Heredia
MEP:
Cien Ac...
预览图片
6 / 日落教堂 Sunset Chapel / BNKR Arquitectura
15年前|charliexu|文育|100%...ctura
Partners:
Esteban Suárez (Founding Partner) y Sebastián Suárez
Project Leaders:
Mario Gottfried, Javier González & Roberto Ampudia
Project Team:
Mario Gottfried, Rodrigo Gil, Roberto Ampudia, Javier González,
Óscar Flores, David Sánchez, Diego Eumir,
Guillermo Bastian & Adri...
预览图片
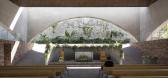
7 / (Senor de Tula sanctuary)Dellekamp Schleich 设计
6年前|Archilovers|建筑|100%...cultural and administration workshops and community activities). These two projects, although different in their formal conception, respond to similar ideas, a result of conversations between the two studios in charge, and the exchanges of their respective ideas. The urgency of the situation require...



预览图片
8 / 墨西哥-EL PLAZA CONDESA
14年前|pigheat|设计情报|100%...io Muñohierro
Concept development: Antonio Muñohierro + Héctor Esrawe
Project direction: Jorge Bracho
Project coordination: Joaquín Cevallos
Project leader: Nancy Ocampo
Team: Gerardo Ramírez, Omar Cortés, David Herrera, Ian Castillo, Cynthia Cárdenas
Art:
Concept: Antonio Muñohierr...




预览图片
9 / Canalla Disco Vaillo+Irigaray迪斯科舞会
11年前|838882500|康乐|100%
,Architects: Vaillo+Irigaray
,Location: Pamplona, Navarre, Spain
,Architects in Charge: Antonio Vaíllo i Daniel, Juan L. Irigaray Huarte, Daniel Galar Irurre, Josecho Vélaz Ballesteros
,Area: 700.0 sqm
,Project Year: 2014
,Photographs: Rubén Pérez Bescós



预览图片
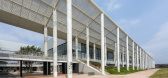
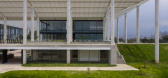
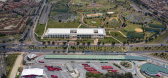
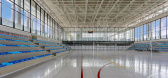
10 / 体育,Reacreation El Tunal大都会)中心和文化中心(2019)(FP Arquitectura)设计
6年前|archdaily|建筑|100%...ohn Fredy Vázquez, Laura Muñeton, Juan Camilo Osorio, Juliana Quintero,Project Team:Iván Forgioni, José Puentes, Juan José López, Lorena Mejía, Camilo Cano, Camilo Ramírez, Daniel Vergara, Natalia Gómez, Oscar Meneses, Pedro Vélez,业主:Alcaldía de Bogotá, Instituto Distrital de R...

预览图片
11 / 墨西哥城桑坦德银行办公室礼堂设计
3年前|OfficeSnapshots|办公|98%...co.,Auditorio Santander is the first stage of a comprehensive remodeling project for Banco Santander’s corporate headquarters in Mexico City.,The purpose of the project was to renew the image and facilities of the auditorium—with capacity for up to 240 people—and to make the space more eff...


预览图片

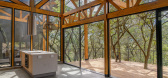
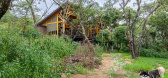
12 / House in the Woods | Espinoza Carvajal | 2025 | 厄瓜多尔
7月前|archdaily|建筑|96%...ise, not as an imposed structure, but as a device for inhabiting time. The project is best understood under the logic of the "nest": a structure that weaves intergenerational memories and, instead of settling heavily, decides to levitate over a landscape that it barely disturbs.
,项目设计...
预览图片
13 / 墨西哥 | Mango House | 住宅 | 2018 | Estudio Santa Rita
4年前|archdaily|建筑|96%...ses during the design process and detailing of the executive architectural project.
Making emphasis and considering the public life of the house as a priority, the spaces destined for these activities take advantage of the spatial qualities and relationships as well as interior-exterior views as ...


预览图片
14 / “La Boussole”文化与旅游中心 | Dominique Coulon & Associés | 2024 | 法国
1年前|序赞精选|文育|96%...-des-Vosges (public authority of the Saint-Dié-des-Vosges urban area)
,Project manager: Dominique Coulon & associés
,Architect: Dominique Coulon
,Project supervision: Steve Letho Duclos, Javier Gigosos Ruipérez
,Assistant architects: Hannes Libis, Mathilde Blum, Yannick Signani
,Wo...





预览图片
15 / 大学天主教体育场 | IDOM | 2025 | 智利
10月前|archdaily|建筑|93%...o Torices, Felipe Gaona Moreno,项目声学: IDOM,工程师: WSP,Project Management: WSP,Facades: IDOM-MIA,Independent Architecture Reviewer: ARQUIGESTIÓN,Independent Structural Reviewer: SPOERER Ingenieros,项目成市: Las Condes,项目国家: Chile,转载自:Archdaily...

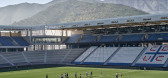

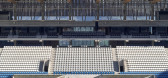


预览图片
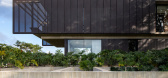
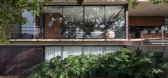
16 / Casa Galería | Sommet | 2025 | 玻利维亚
28天前|archdaily|建筑|92%...t as a difficulty to be overcome, but as the condition that structures the project. The natural section of the terrain determines the implantation, organizes the program, and establishes different relationships between the spaces of the house, the vegetation, and the landscape.
,项目设计...
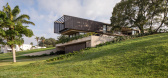
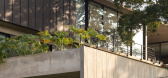


预览图片
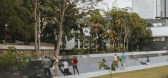
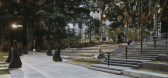
17 / 拐点公园(2019)(Pequena Escala Arquitectura)设计
6年前|archdaily|景观|91%...een these two volumes that give the light and ventilation qualities to the project. The idea of a natural back yard, which is rather extinct in the Mexico City area, was the main challenge. The four-car parking requirement of the program was solved by placing the cars inside the plot area of the hou...




预览图片
18 / Warner Music Group | HofmanDujardin | 2023 | 荷兰
1年前|OfficeSnapshots|办公|88%...d by the client’s iconic artists portfolio, combining portraits, digital projections, and vibrant lighting to create an ever-changing and engaging atmosphere. The Piano Lounge Bar offers a place for informal connections, inviting staff and artists to relax and explore musical possibilities in a se...





预览图片
19 / 【罗伯托Cantoral文化中心——高清hd】
13年前|蓝羽红翼|办公|88%...in, David Suárez, Alejandro Rocha, Rodrigo Jiménez, Mauricio Cristóbal
Project Year: 2012
Photographs: Courtesy of Broissin Architetcs, Alejandro Rocha, Paul Rivera
Project Area: 9,287 sqm
Acoustic: Omar Saad, George Augspurger
Structural Engineer: Armando Serralde
Steel Structure: Nabor ...




预览图片
20 / (Cowork Karakorum 701)Nd_Arquitectos 设计
6年前|archdaily|建筑|87%... Architect:Javier Dorado García,Construction Company:Avanza Solutions & Projects SL. José Antonio Vizcain, Isidoro Jiménez Director de Construcción: Diego Cobos
设计师描述 | Designer description: This project transforms a 1778 house-palace into a Cultural Center of the 21st century...



预览图片
21 / 拉蓬蒂拉之家 | M3 Arquitectos | 2023 | 智利
2年前|archdaily|建筑|86%...econd home located in Villarrica, Araucanía region, southern Chile. It is projected as a compact volume on two levels, to reduce the surface area on the ground and conserve as much as possible the native vegetation of the place. The volume responds to the typical shed typology that characterizes so...


预览图片
22 / 105 La Jaguère集体住宅(105 Collective Housing La Jaguère)Guinée et Potin Architects 设计
6年前|archdaily|建筑|85%... & Anne-Flore Guinée, leading architects, Mattie Le Voyer, Julie Velilla, project leaderClients:Ataraxia + MFLA/GHT + Atlantique HabitationsEngineering:IBA (structure) + TUALLandscape: PhytolabConsultants:NaonecText description provided by the architects. The challenges, both urban, architectural a...



预览图片
23 / 墨西卡利友善公园(2019)(DVCH De Villar CHacon Architecture)设计
6年前|archdaily|景观|83%...jandro Cuevas,设计师描述 | Designer description: The Kindergarten project was awarded the first prize in a design competition for the urban-architectural concepts for strategic urban projects belonging to the neighborhood plan of the Housing Complex “Valle de Puebla ” in Mexicali, Baja ...


预览图片

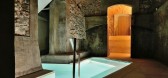
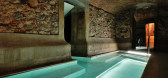
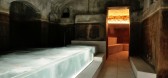
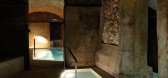
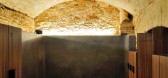
24 / 埃斯帕伊凯尔-拉丁美洲中心(2019)(Arquetipus projectes arquitectònics)设计
6年前|archdaily|康乐|81%Spa, Termas, Caldes de Montbui, Espanha,设计师:Arquetipus projectes arquitectònics, 面积:553 m²,年份:2019,摄影:Ferran Robusté Cumplido,建造商:Cosentino, Aco, AutoDesk, DYNAMIC BY PUJOL, INBECA, Mapei, Microsoft, Porcelanosa Grupo, TOPCRET,设计团队:Maria Alm...
预览图片
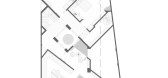
25 / 第六宫 | All Arquitectura | 2019 | 墨西哥
2年前|archdaily|住宅|81%...DAMENTAL,I室内设计:All Arquitectura + Armónico,结构工程: Project & Calc,项目建造: WRA Group,项目成市: Naucalpan de Juárez,项目国家: Mexico,转载自:Archdaily,设计师:All Arquitectura,图片©All Arquitectura,语言:英语,编辑:序赞...




预览图片



