1 / raf simons and kvadrat team up on home textiles launch
7年前|MXXJ|产品应用|100%...f Design)的周边环境形成了鲜明对比。
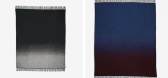
'Tronic' throw collection, available in six colourways. Left, '181'. Right, '731'
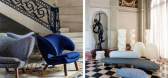
Daybed and chairs upholstered in Kvadrat x Raf Simon textiles
'Sigmar 2' throw collection by Kvadrat x Raf Simons, avail...




预览图片
2 / raf simons and kvadrat team up on home textiles launch
7年前|smpsoft|产品应用|100%...f Design)的周边环境形成了鲜明对比。
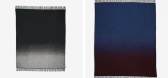
'Tronic' throw collection, available in six colourways. Left, '181'. Right, '731'
Daybed and chairs upholstered in Kvadrat x Raf Simon textiles
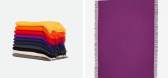
'Sigmar 2' throw collection by Kvadrat x Raf Simons, avail...




预览图片
3 / Nalu&Ilios冲浪俱乐部 | Elastic Architects | 2024 | 阿联酋
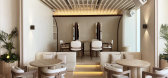
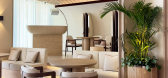
1年前|archdaily|康乐|100%...mo, B&B Italia, Baxter, Bover, Carl Hansen, Casamance, Cassina, Ceramicah, Collection particuliere, Collier webb, Exteta, Gallotti & Radice, Glammfire, Kettal, Marina sfakianaki, Minotti, Paola Lenti, Rols, +6Sarlas, Summit Appliances, Tribu, Tuuci, Varaschin, Vincent sheppard-6 ,首席建筑师...


预览图片
4 / Espaço Maurício Coelho e Waldir Júnior | Maurício Coelho
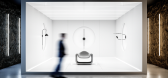
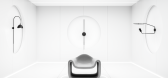
5年前|behance|产品|100%...proposal of this project is to unite the luminaries of Waldir Júnior's Go Collection in partnership with Foco Metallo and Maurício Coelho designs. An exhibition whose space contributes in a direct way through a language full of meanings. Common to exhibitions, the white environment exalts the exh...


预览图片
5 / 正司屋 | Studio MAT Architects | 2023 | 印度
2年前|序赞精选|住宅|100%...MAT Architects
,项目地点:Pune, India
,项目摄影:Kshan Collective
,主笔建筑师:Harsh Soneji, Pratha Bhagat
,设计团队:Pratha Bhagat, Harsh Soneji, Ria Chheda
,室内设计:Studio MAT
,建筑面积:2300 ft²
,地块面积:2300 ft²
,...



预览图片
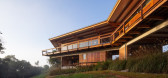
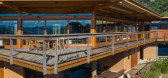
6 / 巴西曼蒂基拉别墅(2019)Gui Paoliello Arquiteto设计
6年前|archdaily|住宅|98%...ble system. Such as: solar heating, generation of photovoltaic energy, and collection and reuse of rainwater. What makes this building practically self-sufficient in terms of water and electricity consumption.,项目完工照片:,转载自:Archdaily,设计师:Gui Paoliello Arquiteto,...


预览图片
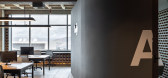
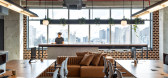
7 / ChatPay办公室(ChatPay办公室)玩您设计
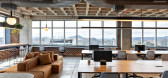
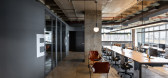
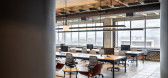
5年前|Archilovers|建筑|80%...oning piping and other installations to pass freely above them.
Two large collective work tables occupy the central area of the space, intended for the company's permanent employees, while extensive worktops have been created along the windows for visitors or employees with intermittent work....
预览图片



