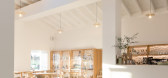
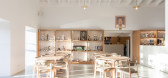
1 / 葡萄牙Quinta da Ria别墅改造(2018)(AIA)设计
5年前|archdaily|建筑|100%...asting it with the other materials, the entire floor is covered with a dry green microcement, which unifies the different spaces of the building.,A careful lighting project was developed for the different spaces, in which we tried to create different environments, taking advantage of the texture o...




预览图片
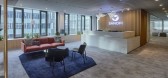
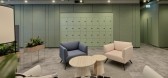
2 / 布达佩斯赛诺菲的办公室设计
5年前|OfficeSnapshots|办公|100%...s. LAB5 created the interior of their Budapest office located in the Váci Greens Office Building. The concept of the design is focusing on its location, city of Budapest. The layout of the building is determined by the 3 interlinking wings, joined by narrow volumes. Cores are located in the wide se...


预览图片
3 / 波尔图*设计工厂办公室设计
6年前|OfficeSnapshots|办公|100%...contrasting color, where it incorporates a seating area.Along the space, a green metallic structure with acrylic plates with different levels of opacity, defines and divides the different areas with different privacy needs – working area, kitchen and meeting room, also creating spaces for storage ...


预览图片
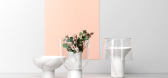
4 / A Marbleous Trend:大理石在设计中的应用
11年前|王-畅|设计情报|100%...ly variable, from Tuscany’s pure white/grey Carrara marble to limestone, green marble and cultured marble (a composite of marble dust and cement).
The mining, processing and use of natural stone, particularly marble, is a mammoth modern day industrial enterprise. The demand for marble and its d...




预览图片
5 / 第五要素:Métaphores面料的新系列
5年前|elledecoration|产品|100%...像您正在触摸高山上的厚厚的云层。
,珊瑚扶手椅,Green Kiss,以珠穆朗玛峰面料装饰。
,如何达到这种效果?
,秘诀在于对材料的精心选择,对每根纤维的关注。 并且,当然,在技术上。 该系列还包括以传统方式用丝...

预览图片
6 / 西班牙 | FreshPerts | 餐厅 | 2020 | Sandra Tarruela
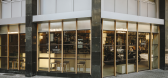
4年前|SandraTarruella|餐饮|98%...的隔热抽屉,以在食物交付之前保持食物温暖。
Fish & greens 和 Rainbowls 柜台位于场地中间。它提供素食。在这里,我们决定以更清新、更年轻的美感来设计它,并采用天然橡木制成。
柜台的活力和多功能性与圆柱形绿漆柜台...




预览图片
7 / Bradleys Head House | Arent & Pyke | 2026 | 澳大利亚
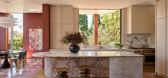
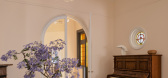
6月前|Arent.Pyke|住宅|97%...o the Sydney Harbour Bridge, while the foreground remains lush and densely green. This duality of the expansive and the intimate informs the interior atmosphere. It is serene, almost retreat-like, yet lively with family energy and daily ritual. “We wanted to bring that sense of peacefulness throug...
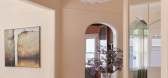
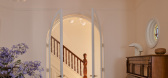
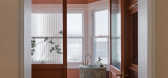
预览图片
8 / 巴西 Catuçaba 农场民宿 | 2016 | Studio MK27 - Marcio Kogan+Lair Reis
5年前|STUDIO.MK27|民宿|82%...é então, único projeto com certificado Platina pelo Referencial Casa do Green Building Council Brasil.
,项目完工照片 | Finished Photos
,转载自:Archdaily
,设计师:Lair Reis
,图片©Lair Reis
,语言:葡萄牙语
,编辑:序赞网
,阅读原文


预览图片
9 / 纪念em蒙特赫茨尔(2018)(Kimmel Eshkolot Architects)设计
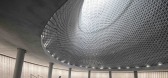
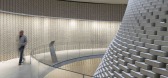
6年前|archdaily|建筑|76%...te E Coordenador Fase Projeto:Eran Garber, E.S.L. Engineers,Construtora :Green Construction Ltd.,Gestor De Projeto:Nadav Rubin,工程:Eran Rosenberg,Iluminação:Amir Brenner Lighting Design,客户:Ministry of Defense – families and Commemoration Department
设计师描述 | Des...


预览图片
10 / 起源75餐厅景观设计 (2020) (Alexandre Furcolin Paisagismo)设计
5年前|archdaily|景观|75%...:2020,摄影:Evelyn Muller,建造商:Braston, Alloy, AutoDesk, Green House,Arquitetas Responsáveis:Marina Gwyther, Paula Pereira,设计团队:Marina Gwyther, Paula Pereira, André Furcolin, Davi Alvim, Marina Pini, Cris Penha, Danilo Cipola,客户:Restaurante Origem 75,景观...




预览图片
11 / L 克拉宾住宅大楼 | Perkins&Will | 2023 | 巴西
2年前|archdaily|住宅|64%...*]Área: 10382m²,Ano: 2023,Fotografias: Pedro Mascaro,Fabricantes: Green Solutions, Innovatori, Pedro Martins, Sulmetais, Terracor Linha Predial ,Equipe De Projeto: Douglas Tolaine, Fernando Vidal, Lara Kaiser, Henrique Bustamante, Renato Siqueira, Cesar Ramos, Gabriel Freitas, Fabio Jungs...


预览图片



