1 / 中国台湾|Ripple | 住宅 | 2021 | HOHO Design | 和和设计
4年前|Hey!Cheese|住宅|100%
和和設計 / HOHO Interior Design
https://www.instagram.com/hohodesign_interior/
→ more projects on HeyCheese.com
,转载自:behance
,作者:Hey! Cheese
,图片@Hey! Cheese
,语言:英语
,编辑:序赞网
,阅读原文

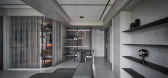

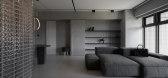


预览图片
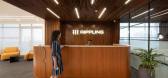
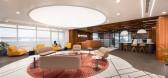
2 / 班加罗尔荡漾的办公室设计
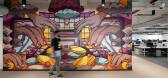
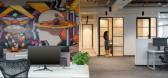
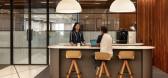
3年前|OfficeSnapshots|办公|100%...ell the story of the company, its jobs, and its people. Rippling’s brand design team along with Nossa Norman Design Studio set out to do all of that with their new office location in India.,The team considered everything to create a space that felt both uniquely Rippling and uniquely Bangalore. ...

预览图片
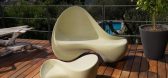
3 / 波纹型户外沙发和座椅 | Zaha Hadid Architects
2年前|序赞精选|产品|100%...ensions
Ripple Sofa: 152 x 76 x 103 cm
Ripple Table: 92 x 60 x 34 cm
Design:Zaha Hadid Architects (ZHA)
ZHA
Project Director:Michele Pasca di Magliano
ZHA Project Team: Maria Tsironi, Irfan Bhakrani, Carine Posner





预览图片
4 / 澳大利亚11033_Avenue住宅 / Elenberg Fraser
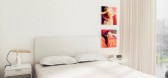
14年前|charliexu|概念|100%...e mirrored in the surface, creating dynamic inhabitation. In this way, the design of the building amplifies the characteristics of the natural world and then rearranges them into discrete pictures.



预览图片
5 / RossGardam推出了新的照明系列CETO。
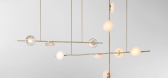
6年前|Yellowtrace|产品|100%...hting collection by Ross Gardam. Visualisation by Mr. P Studios. Melbourne designer Ross Gardam’s latest lighting collection Ceto is reminiscent of the variation and rippling of the ocean surface. Each piece reflects a unique pattern, emitting a delicate luminosity that’s reminiscent of the pres...




预览图片
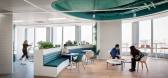
6 / Taikoo Li Qiantan 办公室 | Space Matrix | 2023 | 中国上海
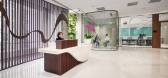
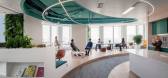
1年前|OfficeSnapshots|办公|100%...equired a Change Management program for a smooth shift.,Space Matrix’s design philosophy, ‘The Ripple Effect’, aligned perfectly with Taikoo’s vision. We seamlessly blended natural elements with contemporary architecture, fostering a healthy, sustainable, and enjoyable work environment. Th...



预览图片
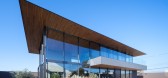
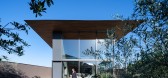
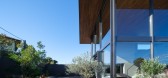
7 / Moment Residence | APOLLO | 2025 | 日本
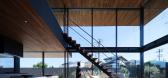
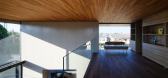
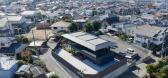
1月前|archdaily|建筑|100%...工程: Motoi Nomura Structures,Facility Engineer: Sakamaki Facility Design Office,Lighting 设计师: Ripple design,Construction Team: Kajikame Corporation,项目成市: Sakai,项目国家: Japan,转载自:Archdaily,设计师:APOLLO Architects \u0026 Associates,图片©A...
预览图片
8 / 多哈Hakkasan餐厅
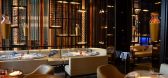
13年前|wenming-1980|餐饮|100%This was the first Hakkasan designed by Architects Woods Bagot, which brought a more structured design which a more decadent feel. This meant that our solutions were bigger and brighter.
From the LED matrix screen at the entrance, to the ripple effect at the bar, this restaurant certainly has th...



预览图片
9 / 苏州Broadway 购物中心
13年前|wenming-1980|商业|100%The design was led by the practice’s Shanghai-based team, drawing on the world-class retail and retail branding expertise of its teams in Europe and Singapore.The design takes inspiration form the city’s canals, bridges and gardens with Suzhou known as the ‘Venice of the East’. Natural eleme...


预览图片
10 / 华发中城荟武汉营销中心 | 朗联设计/秦岳明
9年前|idadmin|商业|99%...。
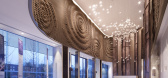
Meeting bosom friends Huafa & City Hub Wuhan Sales CenterPrincipal Designer: Qin Yue-MingDesign Team: Xiao Run, He Jing, Yang Xue-FengDesign Company: Shenzhen Rongor Design & Consultant Co., Ltd (www.rongor.com)Design Scope: interior design; furnishing design; lighting designMain materials: w...



预览图片
11 / 餐吧-长沙卖浪啤酒工厂店
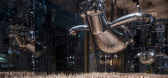
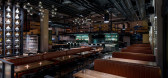
7年前|346435396|餐饮|91%...今天的“賣浪”。A "windy wheat rippling" can be summed up in the design of Changsha wave beer factory shop. To sell beer mainly, combined with wheat (beer fermentation product) wave, formed today's "wave of sales".
▼品牌设计,LOGO
▼室内装置-风吹麦浪起,Indoor device - ...


预览图片
12 / 桂语风荷丨东方语境的现代生活 | 几朵设计
6年前|上海几朵设计|住宅|89%...为灵感,衍化出沉静典雅的色彩基调。With an out-of-the box design, the Blue Town is intended to create a living space for sharing, communicating and experiencing. In order to bring a homy environment to all, the designer takes the inspiration from the shimmering light of the sunset an...


预览图片
13 / 青水空间設計丨飞逸视觉摄影工作室設計
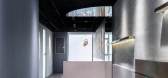
7年前|室内赞条|设计情报|89%...ory has been in my mind until I was offered such a project opportunIty – Designing the Feiyi Vision Photography Studio!
希望在空间中折射出不同摄影大师的作品,就像一种影子或者思绪,哪怕是一瞬间,将他们对光,空间,自然,色彩的捕捉和艺术化...




预览图片
14 / Gulshan 体验中心 | Confluence | 2023 | 印度
1年前|OfficeSnapshots|办公|89%...面积:12,000 sqft,年份:2023,坐落:Noida, India, ,行业: Design, ,The Gulshan Experience Centre in Noida sets a new standard for luxury interior design in commercial spaces, offering a captivating and innovative experience. It is more than just a sales gallery; it is a bold state...



预览图片
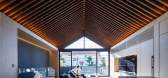
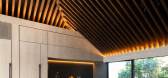
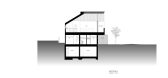
15 / Le49Ⅱ 别墅 | APOLLO | 2023 | 日本
2年前|archdaily|住宅|88%...影:Masao Nishikawa ,结构工程:Motoi Nomura Structures,Lighting Designers:Ripple Design,项目建造:J.Homes,Architect: Satoshi Kurosaki,结构工程: Motoi Nomura,Facility Engineer: Naoki Matsumoto,Lighting 设计师: Ken Okamoto,项目成市: Setagaya City,项目...


预览图片
16 / 日式水疗温泉设计•安徽合肥涟漪大江户工地记
7年前|高思迪赛|材料应用|87%...Ripple edo, hefei, anhui province项目名称:安徽合肥涟漪大江户Design unit:America GrowthDesign Group设计单位:高思迪赛设计集团 罗伟设计亚太机构Project address: Anhui Hefei项目地址:安徽 合肥Project area: 10000㎡项目面积:10000㎡万地高楼从地起...


预览图片
17 / 莫斯科公寓(2018)(尼古拉斯Dahan Arquitectes)设计
6年前|archdaily|住宅|87%...han, Cyril Magnier,合作者:Massimo Costa Studio3,设计师描述 | Designer description: Exclusively made-to-measure, the French architect Nicolas Dahan signs an impressive display of design integrated within a 450m2 two-story apartment. A secret is shared with every footstep taken; curves...




预览图片
18 / 胡志明市一个山组办公室设计
5年前|OfficeSnapshots|办公|86%
Vacons Architects delivered a modern office design for technology start-up, One Mount Group, located in Ho Chi Minh City, Vietnam.
One Mount Group – a leading startup of technology, nurture young talents and keep up with the trend. That is an idea that makes the designers to bring a modern, y...


预览图片
19 / SANYA PENTHOUSE | 召禾设计 | 2026 | 中国海南
1月前|召禾室内设计|住宅|85%...re are aplenty at the Penthouse but obtaining serenity is what defined the design. Constructed methodically to preserve solitude, residential and services spaces are buffered to allow ease of movement without disruption; practical privacy. In homage to the gardens immortalized by Monet, greens, beig...


预览图片
20 / karim rashid tide sideboard horm wallpaper poll results
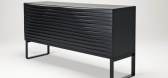
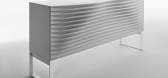
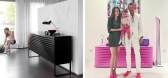
7年前|lilei1788|产品应用|85%Conceived in 2006, the Tide sideboard – designed by Karim Rashid for Italian brand Horm – features a ripple-effect front made from evenly-spaced, wavy strips of lacquered MDF
去年,当卡里姆·拉希德(Karim Rashid)被排除在我们的首个Power 100榜单之外时,...
预览图片
21 / Wutopia Lab丨Lolly-Laputan儿童餐廳
7年前|室内赞条|设计情报|85%...第一家学习型的亲子餐廳了。
The Fairyland Premium Kids Café designed by Wutopia Lab is officially open to the public in Dalian on May 28th, 2019. The brand is mutually owned by PACEE Education and Fairyland so that there will be shared resources from PACEE that the client wishes kids...


预览图片
22 / 深圳分公司设计
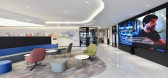
6年前|OfficeSnapshots|办公|84%CBI create best idea was engaged by Arm to design their new offices located in Shenzhen, China.Arm CHINA’s office is located in Hua Run land building, Shenzhen, with a floor area of 2,000 square meters. The users of this office have a strong technical background, but they are full of passion and e...




预览图片
23 / GB SPACE高白空间設計丨蘭颂餐廳
6年前|Hi设计|设计情报|84%...目总面积305平米。
La chansonnière is a high-end French restaurant designed by GB SPACE, featuring new media immersive dining experience. This project is located on the first floor, block B, Jiuxianqiao language and cultural center, Chaoyang district, Beijing. The total area of the...


预览图片
24 / 特拉维夫迪奥办公室设计
3年前|OfficeSnapshots|办公|83%..., Israel.,KOT Architects has recently finished (march 2023) planning and designing a showroom and offices for the renowned global fashion brand, Dior on Yitzhak Sade Street in Tel Aviv. The challenge was to transform a 250 square meter raw space on the 17th floor into a modern and elegant environm...


预览图片
25 / 拉克萨斯之家 | APOLLO | 2022 | 日本
3年前|archdaily|住宅|83%...ishikawa ,结构工程:Motoi Nomura Structures,灯光设计:Ripple Design,项目建造:Kobo Co., Ltd.,项目设计:Satoshi Kurosaki, APOLLO Architects & Associates,结构工程: Motoi Nomura,设备工程师:Naoki Matsumoto,灯光设计师: Ken Okamoto,项目成市: Sh...


预览图片



