约有80项符合查询结果,库内数据总量为1205587项。[ 耗时:0.0049秒 ]
1 / Double Courtyard House | Roberts Gray Architects | 2025 | 新西兰
3月前|archdaily|建筑|100%,项目设计:Roberts Gray Architects,项目年份:2025,Category: Houses,项目建造: Lindesay Construction,Interior Design: Roberts Gray Architects,景观设计: Jared Lockhart Design,项目成市: Te Arai,项目国家: New Zealand,转载自:Archdaily,设计师:...


预览图片
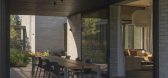
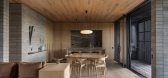
2 / SKI 住宅 | Roberts Gray Architects | 2024 | 新西兰
2年前|archdaily|住宅|100%...中,邀请下一代在未来享受它。
,项目设计:Roberts Gray Architects,项目年份:2024,项目摄影:Sam Hartnett, Casey Moore ,首席建筑师:Nick Roberts, Elspeth Gray, Jimmy Gray,设计团队: Melanie Pau, Kat Hebden,项目成市: Wānaka,项目国家: New...




预览图片
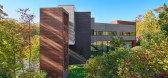
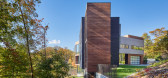
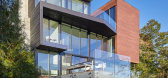
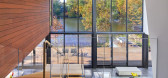
3 / G+G别墅 | Robert Gurney Architect | 2021 | 美国
4年前|archdaily|建筑|100%...针对邻里的,同时拥抱湖泊。
,项目设计:Robert Gurney Architect,项目面积:7284 ft²,项目年份:2021,项目摄影:Anice Hoachlander,供应商: C.R. Laurence, Dornbracht, Western Window Systems, Blanco, Clopay, Eurofase, Fantini, Miele, Nakamoto Forestry North A...


预览图片
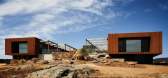
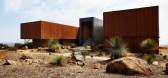
4 / 欧罗亚之家 | Robert Harwood Architects | 2021 | 澳大利亚
3年前|序赞精选|建筑|100%...高水平的隔热性能。 业主/建筑商于 2013 年与 Robert Harwood Architects 接洽。
,经过设计和文档阶段后,该工程于 2015 年开始施工,并于 2019 年初竣工。这确实是一个宏伟的设计,澳大利亚宏伟设计公司一直在拍摄工程。 它是系列 ...



预览图片
5 / 约翰逊·米纳联排别墅 / Elizabeth Roberts Architects
6年前|Elizabeth.Rober|住宅|100%
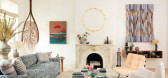
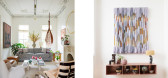
在这座四层楼的1850年代褐砂石专为时装设计师,艺术顾问和他们的孩子而设计,最重要的是对空间和内饰的感觉。结果是一个波希米亚风格的房屋,既具有纪念意义又具有触感,并且完全反映了居住在那里的富有...


预览图片
6 / 南雅拉鲍威尔街的房子(POWELL STREET HOUSE IN SOUTH) design by Robert Simeoni Architects
6年前|Robert.Simeoni.|住宅|100%

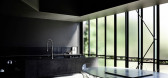
南部雅拉(South Yarra)的紧凑建筑,朴实无华的1930年砖砌复式建筑,营造出层次分明的住宅,崇尚克制并尊重安静。 Powell Street House是建筑和设计作家Stephen Crafti,他的搭档Naomi和他们心爱的猫的故乡。自2011年购买该物业以...




预览图片
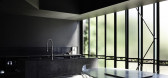
7 / 澳大利亚鲍威尔街的住宅(2018)(Robert Simeoni Architects)设计
5年前|Archilovers|建筑|100%...ooms were designed with a selection of materials evocative of the 1930’s architecture of the original house.
The addition, and the new architectural elements generally, read as new inserted elements within the existing fabric, and contrast with the materiality of the original. This is express...




预览图片
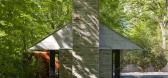
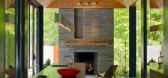
8 / Nevis Pool and Garden Pavilion by Robert Gurney Architect CAANdesign Architec
7年前|雪山猎人|景观|100%...
谢谢你阅读这篇文章!
keywords:Robert Gurney Architect USA Washington DC
关键词:罗伯特·古尔尼建筑师,美国华盛顿特区
尼维斯游泳池和花园馆由罗伯特古尔尼建筑师位置:华盛顿特区,美国年:2011年...




预览图片
9 / 阿德莱德街住宅 | Robert Simeoni | 2026 | 澳大利亚
17天前|序赞精选|建筑|100%...地下室空间©Thurston Empson
▽地下室平面图©Robert Simeoni Architects
▽一层平面图©Robert Simeoni Architects
▽二层平面图©Robert Simeoni Architects
▽立面图©Robert Simeoni Architects
▽剖面图©Robert Simeoni Architects


预览图片
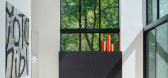
10 / 美国弗兰岑的房子(2020)(Robert Gurney Architect)设计
5年前|archdaily|建筑|100%Houses, Washington, United States,设计师:Robert Gurney Architect, 面积: 4542 ft²,年份:2020,摄影:Anice Hoachlander,建造商: Western Window Systems, Caesarstone, Nakamoto Forestry North America, Sherwin-Williams, Stone Source, Abet laminati, Affinity Woodworking,Engi...



预览图片
11 / Robert Half 办公室 | IA Interior Architects | 2024 | 美国
1年前|OfficeSnapshots|办公|100%... optimal sound performance while maintaining a refined aesthetic.,Unique architectural elements, including wood portals that delineate major pathways, a wood frieze at primary conference rooms, and curved glass corners, contribute to a sophisticated and cohesive environment. The project’s park-l...


预览图片
12 / Trim House | Robert Konieczny | 2025 | 立陶宛
5月前|archdaily|建筑|100%...wicz ,Structural Design:Firma Inżynierska Statyk,Home Decor:YesDesign Architecture,Category: Houses,Authors: Robert Konieczny,Collaboration: Dorota Skóra, Michał Lisiński, Krzysztof Kobiela, Łukasz Marciniak, Mateusz Białek, Katarzyna Ficek,Local 合作伙伴: 4 Plius Architects,...


预览图片
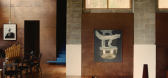
13 / 沉浸式静修 – 纳克之家 | Wolveridge Architects | 2022 | 澳大利亚
4年前|The.Local.Proje|住宅|100%
澳大利亚工作室 Wolveridge Architects 加强与自然质感与空间的关系重新设计纳克之家,以拥抱更符合当前建筑环境的户外生活。
,项目文案:Bronwyn Marshall
,建筑设计:Wolveridge Architects
,项目摄影:Tasha Tylee
,室内设...



预览图片
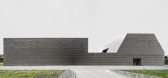
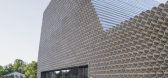
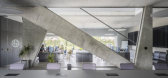
14 / Gambit 办公室 | Robert Konieczny | 2024 | 波兰
1年前|archdaily|建筑|100%...romes
,建筑师: Robert Konieczny, Michał Lisiński
,项目合作: Architects Katarzyna Pająk, Karol Jackiewicz, Karol Knap, Krzysztof Kobiela
,室内设计: Robert Konieczny KWK Promes
,景观设计: Robert Konieczny KWK Promes
,投资者: Gambit Systems
,施工方: {:text=>"In...

预览图片
15 / 去繁就简,充满光影之美的住宅空间
7年前|环亚室内|设计情报|100%从舍弃开始你会拥有的更多
Davidov Architects由RobertDavidov于2011年成立。
该工作室的工作主要集中在住宅空间、翻新和房地产开发领域。包括新工作室(2018年)在内的多个办公空间内部和酒店项目都与他们的关键設計理念相结...


预览图片
16 / The 2014 AD 100(建筑文摘评选2014年最具潜力的设计公司)
12年前|月夜|设计情报|100% 本帖最后由 月夜 于 2013-12-6 20:09 编辑
Since 1990 Architectural Digest has been naming the world’s preeminent architects and designers to a select group known as the AD100. An arbiter of excellence, this exclusive list recognizes establishment icons and enterprising trailblaz...

预览图片
17 / 美国俾斯麦之家(2019)Andrew Burges Architects设计
5年前|Archilovers|住宅|100%...l Dangar. With plans already developed for Bill’s House by Potter Wilson architects, our project simultaneously responds to those proposed plans, the very specific client brief, and the opportunity to enliven the public realm by orchestrating the potential for social engagement between the more pu...


预览图片
18 / 折衷主义美學的诗人
7年前|环亚室内|设计情报|100%传统与现代相结合的時尚美學
Elizabeth Roberts Architects是一家建築和設計工作室,由建築師Elizabeth Roberts领导,总部设在纽约布鲁克林。该工作室以将每个项目的原创(通常是历史性)元素带到前台而闻名,从而产生一种美學...


预览图片
19 / 美国 | 麦迪逊大道 1228 号 | 展厅 | 概念 | 2021 | Kelly Behun
4年前|Kelly.Behun|概念|100%...28 号。
,室内:Kelly Behun Studio
,建筑:Robert A.M. Stern Architects
,可视化: Grain
,转自:Kelly Behun
,图片©Kelly Behun
,编辑:序赞网
,阅读原文


预览图片
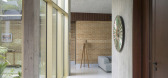
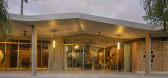
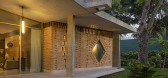
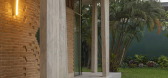
20 / Villa CROCODILE | LOCALARCHITECTURE | 2025 | 科特迪瓦
2月前|archdaily|建筑|100%,项目设计:LOCALARCHITECTURE,项目面积: 305m²,项目年份:2025,项目摄影:Matthieu Gafsou ,首席建筑师:Antoine Robert-Grandpierre, Laurent Saurer,Category: Residential Architecture, Houses,Lead Team: Antoine Robert-Grandpierre, Laurent Saurer, Pedro Vieira,Eng...
预览图片
21 / 美国宾夕法尼亚州伯利恒钢铁公司
14年前|will_fine|办公|100%project info:
建筑师: Spillman Farmer Architects
项目位置: Bethlehem, Pennsylvania, USA
项目组: Barry Pell, AIA, Managing Principal; Joseph N. Biondo, AIA, Design Principal; Michael Metzger, AIA, Project Architect; William Deegan, Senior Designer; Wayne Stitt, AIA; Christa Krafticia...


预览图片
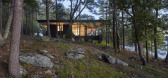
22 / Sagamore North Cottage | Akb Architects | 2024 | 加拿大
11月前|archdaily|住宅|100%,项目设计:Akb Architects,项目面积: 467m²,项目年份:2024,项目摄影:Shai Gil ,Furniture:Akb,项目建造:Tamarack Nor th Construction Ltd.,Landscaping:Ron Holbrook and Associates + Rockscape Construction,Category: Houses, Sustainability,Creative Director: Kel...
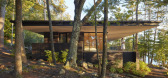
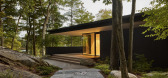
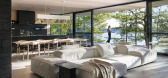

预览图片
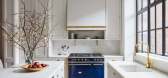
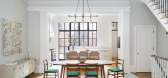
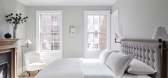
23 / 旅游与传统希腊复兴式联排别墅和中世纪的细节
5年前|ArchitecturalDi|软装|100%...a seemingly endless contact list of helpful interiors insiders, from AD100 architects to aspirational home decor shops in London. After scouting real estate options with the family prior to the property’s purchase and discussing the necessary scope of work, Kamel’s first suggestion was a no-brai...



预览图片
24 / 西班牙巴塞隆纳 Hotel ME Barcelona
14年前|charliexu|建筑|100%Architects: Dominique Perrault Architecture
Location: Barcelona, Spain
Partner Architects: Corada Figueras Arquitectos
Local Architect: AIA Salazar-Navarro
Engineering: Perrault Projets (architectural engineering) BOMA Robert Brufau i Associats (structure), AIA Salzar-Navarro (fluids), Querol & ...




预览图片
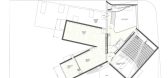
25 / 弗吉尼亚联邦研究所现当代艺术画廊/史蒂芬·霍尔
14年前|charliexu|文育|100%...筑的灵活空间,将能够容纳琳琅满目的展览和演出。
Architect: Steven Holl Architects
Location: Richmond, Virginia
Design Architect: Steven Holl, Chris McVoy
Project Architect: Dimitra Tsachrelia
Project Team: Garrick Ambrose, Rychiee Espinosa, Scott Fredricks, Gary He, Chri...



预览图片



