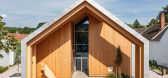
1 / Großweikersdorf 社区中心 | smartvoll architects | 2020 | 奥地利
4年前|序赞精选|文育|100%...cher
▽整体鸟瞰© Romana Fürnkranz
▽设计示意© smartvoll architects
▽场地平面图© smartvoll architects
▽一层平面图© smartvoll architects
▽二层平面图© smartvoll architects
▽立面图© smartvoll architects
▽剖面图© smartvoll architects
...


预览图片
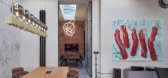
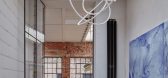
2 / Foyer 门厅 | mar.s architects | 2023 | 捷克
1年前|序赞精选|办公|89%...花板© BoysPlayNice
▽卫生间© BoysPlayNice
▽轴测© mar.s architects
▽平面©mar.s architects
▽剖面©mar.s architects
Studio: mar.s architects
Author: Martin Šenberger
Contact E-mail: contact@marsarchitects.cz
Website: www.marsarchitects.cz
Social media: www....



预览图片
3 / 乌克兰 Radio Garage 工作室 | 2021 | studio architecture & design O.M.SHUMELDA
5年前|archdaily|办公|79%画廊,适应性再利用,利沃夫,乌克兰,设计师:studio architecture & design O.M.SHUMELDA, 面积: 167 m²,年份:2021,摄影:RomanShyshak,供应商: JUNG, Aluprof, Simas, AMF,主笔设计师:Oksana Shumelda, Marjan Shumelda,建筑师:Sofiia Rudetska,室...


预览图片
4 / 西班牙波尔库纳教区中心(2020)(Pablo Manuel Millán)设计
5年前|Archilovers|建筑|47%... to medieval structures attached to the wall and in turn inserted into the architecture of the Roman city of Obulco. In this complex fabric of the city and almost like a dreamlike image by Giorgio de Chirico, we project a clean, stripped-down, essential architecture with large ambulatory as meeting ...




预览图片
5 / 2017米兰设计周的亮点。
6年前|Yellowtrace|产品|29%...片 © Nick Hughes/ Yellowtrace.David Tremlett’s show at the studio of architect Luca Cipelletti. 图片 © Nick Hughes/ Yellowtrace.David Tremlett’s show at the studio of architect Luca Cipelletti. 图片 © Nick Hughes/ Yellowtrace. BRERA.Bassam Fellows showroom in Brera. 图片 © Nick Hughes...


预览图片
6 / 2018米兰设计周的亮点。
6年前|Yellowtrace|产品|26%...g moment at Lexus Design Event 2018 – Limitless Co-Existence by Japanese architect Sota Ichikawa of dNA (doubleNegatives Architecture). Right: Arcadia by Sara Ricciardi, curated by Alice Stori Liechtenstein and presented by Schloss Hollenegg for Design.Local Milan No.3 presented by LOCAL DESIGN & ...





预览图片



