约有70项符合查询结果,库内数据总量为1205575项。[ 耗时:0.0067秒 ]
1 / COBE作品,丹麦红十字会志愿者之家
11年前|eminamcd|建筑|100%...阶梯下面。
Today, a new iconic Volunteer House for the Danish Red Cross is being unveiled. The building is designed by Danish architects COBE
in collaboration with PK3 landscape architects and Søren Jensen engineers.In the spring of 2013, the Danish Red Cross announced a competition for de...
预览图片
2 / 大三角—丹麦红十字会志愿者之家扩建工程
11年前|long2003|建筑|100%...阶梯下面。
Today, a new iconic Volunteer House for the Danish Red Cross is being unveiled. The building is designed by Danish architects COBE
in collaboration with PK3 landscape architects and Søren Jensen engineers.In the spring of 2013, the Danish Red Cross announced a competition for d...
预览图片
3 / Baroneza House | Arthur Casas | 2026 | 巴西
4月前|Arthur.Casas|住宅|100%...und two distinct relationships with the surrounding landscape and ensuring cross-ventilation for the upper social spaces.
When the panels are opened, air moves across the water and into the residence, cooling it passively and carrying the moisture and scent of the surrounding forest. “The brie...


预览图片
4 / 日本兵库县川西住宅建筑师天泰
12年前|xinshaojie|住宅|100%...bus stop containing furniture brought there by neighbors.
This theme of crossing borders between road and site is carried through the entire house design. Using the line of the neighbor’s concrete block wall, a new block wall has been built through to the south, crossing an interior space to be...


预览图片
5 / 日本个人住宅翻新(2019)(SNARK + Ouvi)设计
5年前|archdaily|建筑|100%... ceiling louvers to the axis created by the diagonal beams centered on the cross-shaped column, different spaces are created on the ground floor. These spaces respond to the surrounding environment and spread out around the cross-shaped column.,The stairs to the second floor are hidden in one of t...




预览图片
6 / 韩国盖亚酒店别墅(2020)(Studio GAON)设计
6年前|archdaily|民宿|100%...ched to the sea as if it were a resting place before oreum (volcanic cone) crossed the fields and crossed the two-lane road to dip its feet in the sea. It was, so to speak, a buffer zone that slipped between the volcanic cone Goesalme and the very soft jade-colored sea. And it was a place where peop...


预览图片
7 / 瑞士格拉鲁斯州林塔尔地区新体育馆
11年前|long2003|建筑|100%...d-like podium for spectators with the lower gymnasium proper. Furthermore, cross-sections chosen for both the in-and outside spaces and the easy access facilities emphasize a flexible use of the hall.
与场地的概念逻辑和内部设置呼应的是其外在形象。体育馆地面四周...
预览图片
8 / 雨树屋 | Guz Architects | 2023 | 新加坡
2年前|archdaily|建筑|100%...
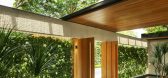
The house was also designed to ‘breathe,’ with all areas designed for cross ventilation and the main circulation areas left unglazed so that the gentle breezes in Singapore can drift through the house and prevent the build-up of heat. The very large roof overhangs make this practical, keeping...



预览图片
9 / 墨西哥老房子(2018)(Arqlabs)设计
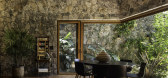
5年前|archdaily|建筑|100%... with tall, spacious areas, all organized for optimal natural lighting and cross ventilation. Furthermore, the house was designed in harmony with existing vegetation, which in turn dictated the conceptual architecture and landscaping design.,Additionally, Casa SR has passive and active bioclimatic...




预览图片
10 / 静谧之上----170吨的石材屋
12年前|onson|建筑|100%...ge rock fall caused a convulsion of the
abbey, 1942 a rock destroyed the cross-spire and portal-nave of the building. those slides have constantly been occurring and marked the site
throughout history.
为此建筑师在处理这片遗址地段时采取了特殊的方法----在场地上面...
预览图片
11 / 澳大利亚新南威尔士州皇后街住宅
12年前|xinshaojie|住宅|100%...rmal mass and with levels of roof and wall insulation, solar screening and cross ventilation contributes to a environmentally appropriate design. The material selection and detailing were determined taking into account long life and low maintenance objectives.
The Queen Street Residence demonstrate...


预览图片
12 / 哥斯达黎加Bell Lloc之家(2020)Studio Saxe
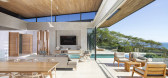
5年前|archdaily|住宅|100%...iving areas with long-span concrete beans and a light roof that allows for cross ventilation during the rainy and humid months of the year. The result is a series of retaining walls below that house private spaces and beams and columns above that open to the majestic ocean view.
,Sustainability...


预览图片
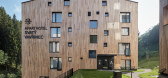
13 / 捷克 | Apart Hotel Svatý Vavřinec | 酒店 | 2018 | OV-A
4年前|archdaily|建筑|100%...h a light never-aging elegance.
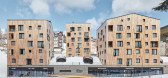
Krkonoše (the Giant Mountains) – blue cross
A small cross on a light-colored background resonates with folk embroidery and the local folk history of the mountains. The veneer is pine plywood and the interior is complemented by the traditional Giant Mountain chai...


预览图片
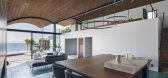
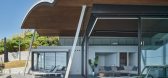
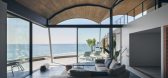
14 / A 别墅 | teamSTAR | 2023 | 日本
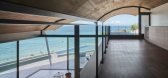
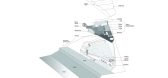
2年前|archdaily|建筑|100%...structure consisting of a series of continuous arches built with 7m×900mm cross-laminated timber panels—a design that required extremely precise planning and construction techniques to implement.
Additionally, the distinctive, large sash windows at the corners of the living room create a s...

预览图片
15 / 旅游信息中心——低角暗线公园(2019)(Laurent Troost Architectures)设计
5年前|archdaily|景观|100%... side with a double concrete wall guaranteeing a powerful thermal inertia. Cross ventilation is guaranteed by the main opening of the service space oriented towards the prevailing winds and by the windows with glass fins on the opposite side, close to the concrete wall.,With glass enclosure withou...


预览图片
16 / 姆布韦尼之家(2019)(FBW Architecten Netherlands)设计
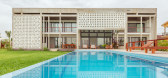
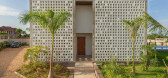
6年前|archdaily|住宅|100%...the outer layer protrudes on two sides towards the garden, thus becoming a cross. By using a double skin, the house is protected against direct sun, but the outer wall is also permeable and allows for a subdued light quality and attractive light pattern throughout the day. The inverted roof collects...



预览图片
17 / 6 Orsman工作室(2020)(Waugh Thistleton Architects)设计
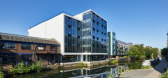
6年前|archdaily|办公|100%...ption: The sustainably focused office building comprises 34,000 sq. ft. across five floors and has been designed to enhance productivity. The building champions the use of sustainable materials and has been built using an innovative hybrid structure that combines cross-laminated timber (CLT) and s...



预览图片
18 / 香港阿曼戈办事处设计
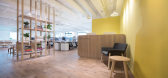
6年前|OfficeSnapshots|办公|100%...ic identity with its new workplace.Bean Buro responded to the brief with a cross cultural narrative inspired by traditional Japanese architecture in terms of overall spatial composition and the use of sculptural roofing elements.The spatial composition of the workplace is rooted in the interpretatio...



预览图片
19 / 跳跳板的房子(2016)(HAMISH&YONS)设计
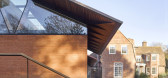
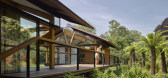
6年前|HAMISH.LYONS|住宅|100%...arden of large tree ferns eventually leading out onto stepping stones that cross the lake. The stones link to an elevated walkway and bridge which connects the two buildings.
,On the south side a diving platform extends out and provides a central spot from which to experience the surroundings...



预览图片
20 / 澳大利亚昆士兰州--Amalfi Drive Residence
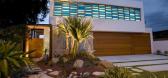
13年前|白人大毛|住宅|100%...y with fresh ideas. Aiming to exploit natural lighting and impeding views, cross ventilation to the South was also a priority. An open plan maximising entertaining spaces was preferred to cater for regular gatherings. Exploration of materials and finishes, including the use of off-form concrete and ...


预览图片
21 / 哥伦比亚 | 拉西里亚的住宅 | 2020 | Plan:b arquitectos
4年前|archdaily|建筑|100%...like those of a small industrial warehouse, allowing natural light access, cross ventilation, and hot air outlet in the highest areas. A circular volume located at the western end houses a water reserve tank.,With simple materials: bricks and ceramic tiles from nearby brickyards, perforated concre...


预览图片
22 / 印度尼西亚Bond之家(2020)(Alexis Dornier)设计
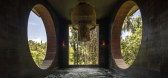
5年前|AlexisDornier|住宅|100%...y:Ubud,Country:Indonesia,设计师描述 | Designer description: The cross is one of the oldest diagrams of space organization in architectural history. Bond is designed through the interplay of intersecting elements coming together to shape plane-fields for gathering and recreation on all lev...




预览图片
23 / Ra的房子(Ra) Balet罗塞尔# 243;Arquitectos设计
5年前|Archilovers|建筑|100%...energy efficency improvement measures naturally adopted as orientation and cross ventilation .
Architects on charge: Balet Roselló Arquitectos
Design Team: Cristina Balet, Esther Roselló, Eulàlia Grabolosa
Technical architect: Andrés Moreno
,项目完工照片:
[...


预览图片
24 / 生物气候学的社区Pamulang清真寺(2020)(RAD + ar(研究艺术设计+架构))设计
6年前|archdaily|建筑|100%...e indoor and outdoor human thermal comfort, such as detailed technique for cross ventilation (inlet-outlet variation, usage of roster, side and top shaded opening for stack effects).,As an effort to reduce cost for community mosque and increasing efficiency, architects decided to replace 95% of wh...


预览图片
25 / 庭院景觀設計精華——新加坡Cluny House
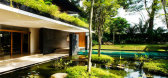
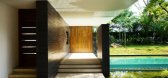
12年前|artice|住宅|100%...ar water heaters are employed together with design for passive cooling and cross ventilation to reduce energy usage. Irrigation tanks and roof gardens collect and recycle rainwater; and the use of materials such as recycled teak and artificial timber adds warmth without compromising the finite resou...



预览图片



