1 / 日本个人住宅翻新(2019)(SNARK + Ouvi)设计
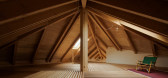
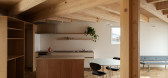
5年前|archdaily|建筑|100%...ty at the construction moment. By following the floor material and ceiling louvers to the axis created by the diagonal beams centered on the cross-shaped column, different spaces are created on the ground floor. These spaces respond to the surrounding environment and spread out around the cross-shap...




预览图片
2 / 森林里的工厂(2017)(Design Unit Sdn Bhd)设计
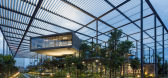
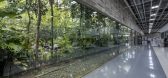
6年前|archdaily|景观|100%...ng protected from the sun by free-standing off-form concrete fins and roof louvers. Rainwater cascades from roof spouts - heightening awareness to tropical storms, to storage tanks for landscape irrigation.,The plant receives natural diffused light across the entire factory floor reducing dependen...

预览图片
3 / Tenjintyo露台(2020)(Yoshitaka Suzuki and Associates)设计
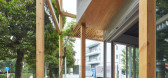
6年前|archdaily|建筑|100%... terrace, and part of the greenway.,In the middle of the first floor, a louver (partly a wisteria trellis) has been added to provide a calm place to stay underneath. The louvers also protect the residents from eyes on the passerby through the large windows on the second floor, which are open to th...




预览图片
4 / 格兰德别墅 | Patio Livity | 2023 | 印度尼西亚
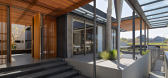
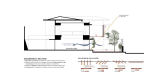
2年前|archdaily|建筑|100%...manage sunlight and privacy, employing perforated metal plates, sun-screen louvers, stone walls, and lush vegetation. Each room was carefully crafted to encourage natural airflow and maximize daylight, striking a balance between openness and seclusion. Plus, we wanted to make sure the house looked g...


预览图片
5 / 印度 | Monochrome House | 别墅 | 2021 | DADA & Partners
5年前|archdaily|住宅|100%...nuous glazing. At the same time strategically placed, full-height vertical louvers outside the glazing keep this zone private. One of the key elements of the house is the den and entertainment lounge on the top level that connects to the outdoor deck providing breathtaking views of the city skyline....


预览图片
6 / Nowon妇女的教育中心(2018)(The Place_Design Lab)设计
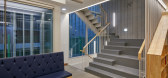
5年前|archdaily|文育|100%...cent buildings to secure sufficient light and views. Furthermore, vertical louvers were installed at the main entrance and the staircase, to not only control the light and block the sightlines but also to create a layered sense of space. In this way, diversity and depth of space were added during th...




预览图片
7 / 亚麻美术馆(2020)(Uchida Shanghai)设计
5年前|archdaily|文育|100%....,The south elevation has a double-skin façade with random openings and louvers made of compressed bamboo.depending on the time of day, a play of light and shadow subtly changes, creating a variety of spatial effects in the interior space throughout the day.,The roof is designed with four roofl...


预览图片
8 / 澳大利亚沃利斯湖之家(2019)(Matthew Woodward Architecture)设计
5年前|archdaily|建筑|99%...al cross ventilation is facilitated with the considered location of glazed louvered windows and openings. Materials choices considered the benefits of thermal mass and embodied heat retention, along with recyclability and longevity. A green roof to the living space helps to regulate the room tempera...


预览图片
9 / House of Landes | Maud Caubet | 2024 | 法国
1年前|archdaily|建筑|98%... the second volume. The green roof and joineries feature adjustable wooden louvers that filter sunlight while providing privacy.
AN EVOLVING HABITAT - Now comprising two interconnected volumes, the house is designed with future expansions in mind—potentially adding a third or fourth module,...


预览图片
10 / L-Shaped Family Home Fascinates With Interconnected Spaces
11年前|ygyn241|住宅|97%...oors keep a constant connection to the outdoors. Upper windows have wooden louvers that filter sunlight into the master suite, creating the desired atmosphere. Mediterranean architectural elements were combined with a clean modern aesthetic based on precise proportions. Framing carefully contoured g...


预览图片
11 / 美国亚利桑那州的四合院(2017)(Optima DCHGlobal)设计
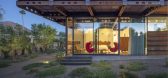
5年前|archdaily|建筑|96%...closure of the house is glass, with perforated sunscreens and press-formed louvers layered in front of the glass where shade or privacy is needed. This creates a sense of daylight in all interior spaces and a rich texture of shades and shadows on the exterior.,Interior finishes were selected to ac...


预览图片
12 / 羅馬利亞--布加勒斯特私人住宅設計Smart Prefab Design from Romania
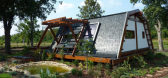
13年前|huangfuhaoren|住宅|93%...depending on these readings, the system automatically opens and closes the louvers.A rainwater recycling and storage system is built right in - no maintenance required!
The house is operated by an automated computer system that reduces power consumption and manages the fire monitors; burglar mo...




预览图片
13 / 孟加拉国达卡国际大学行政大楼(2015)(Archeground)设计
5年前|archdaily|建筑|92%...s climatic condition was overcome by introducing a layer of L-shaped metal louvers in front of the glass surface. These metal louvers work as a windbreaker and minimize the wind thrust.,The achievement of this project is the unique construction process of its Envelope. This method made the buildin...


预览图片
14 / 台湾金门港客运服务中心竞赛方案之一
12年前|onson|建筑|90%...ng, pulling in cooler air from outside through sensor-controlled, operable louvers at the Departures Level. The louvers at the top and bottom will be automatically closed during high winds or rain. This system will save energy and allow the building to be less
dependent on its active air-condition...
预览图片
15 / Okkio Duy晒黑咖啡(2020)(sgnhA)设计
5年前|archdaily|建筑|83%...ock. The walkway divides it into two parts: a patio and a courtyard. Glass louvers along the walkway subtly define the inside and the outside. They absorb, reflect both light and the surroundings. The red epoxy floor draws one’s attention from front to back. At the back of second floor, the view i...


预览图片
16 / 日内瓦别墅(Geneva Villa)JM ARCHITECTURE设计
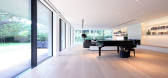
5年前|Archilovers|住宅|83%...skylights or windows, and the foyer facing North is screened with vertical louvers in order to provide privacy.
All millwork, doors, vanities and kitchens are custom designed, combining white lacquer mdf and a selection of different marbles.
The villa reaches the highest standa...




预览图片
17 / 越南生物气候学研究办公室(2020)( T3 ARCHITECTS)设计
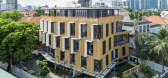
5年前|archdaily|建筑|81%...proving the energy savings, moreover we added some horizontal and vertical louvers specifically designed for each orientation/façade to reduce over lighting and improve the comfort of customers. ,To limit as much as possible the use of industrial materials, chemicals and plastic to improve interi...


预览图片
18 / Raichur 的 A Zubaidah 清真寺 | Neogenesis+Studi0261 | 2022 | 印度
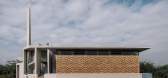
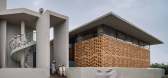
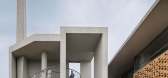
3年前|序赞精选|建筑|80%...ide that makes the whole space divine and create a ‘sense of awe’. The louvered glass, incorporated into the doors and facades, aid light and ventilation. The openings on the upper side of the Ibadat Khana further enhance the environment and additionally light up the space.,The Qibla wall (the...



预览图片
19 / 内部度假酒店(Resort in House)ALPES Green Design & Build 设计
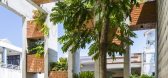
6年前|archdaily|酒店|77%...sort in House", the architect designed creative solutions such as concrete louver curtains with a decorative function. They allow in natural light but not direct hot sun and allow the heat to escape. They are beautiful and soothing while controlling the light and temperature. Danang, Vietnam is a ...


预览图片
20 / Ensue 餐厅 | 召禾设计 | 2019 | 中国深圳
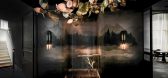
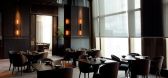
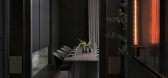
6年前|召禾室内设计|餐饮|30%... the setting sun. Separating the banquettes from the hallway is a vertical louvered wall partition that creates an obstructed view of this passage, similar to the way that trees.
▼私人包厢内部,配有浅色橡木桌和装置吊灯,interior view of the private dining room with light oak t...



预览图片



