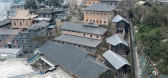
1 / Forbidden City College, Chongqing / Atelier FCJZ 设计
6年前|archdaily|建筑|100%... openness.,Structural innovation
We introduced a laminated timer braced truss structure to achieve a balanced force distribution through small members in Building No. 1 as well as the collapsed portions of Buildings No. 3 and 5 to achieve the original roof form. Inside the latter buildings, the l...


预览图片
2 / 莫干山大乐之野庾村民宿——风景内化,建築内部亦成为景观
7年前|设计灵感精选|建筑|100%...enings and light
▼咖啡厅扁平屋顶与张拉索, the flat wood roof truss and tension-cable structure
▼咖啡厅外侧凉廊与庭院, the loggia and courtyard outside café
▼咖啡厅与庭院,树,远山, café, courtyard, old trees and distanced mountain
▼咖啡厅与建築中...


预览图片
3 / 芝加哥CoLaboratory共同办公的办公室设计
5年前|OfficeSnapshots|办公|100%...s.
Glass Roof Warehouse in Chicago’s West Loop
We transformed a bow truss warehouse into an illuminated food and beverage industry co-working center for our latest commercial project. This adaptive reuse building is now home to CoLaboratory, Chicago’s first food-centric shared workplace.
...


预览图片
4 / 圣保罗麦格建筑事务所设计
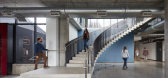
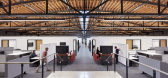
6年前|OfficeSnapshots|办公|100%...minal and renovation of the central truck garage. The garage’s bowstring truss roof was structurally reinforced and walnut-blasted to remove years of diesel build-up, restoring the roof to its original raw elegance. A glassy entry lobby featuring an elliptical cast-in-place concrete staircase link...



预览图片
5 / 斯洛伐克布拉迪斯拉发的老房子扩建工程,由Architekti B.K.P.Š设计。
6年前|Yellowtrace|建筑|100%... the traditional building a contemporary feel.
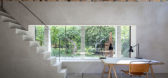
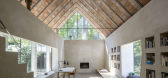
The exposed brick roof truss becomes the hero of the space, the beautiful rough quality of the bricks injecting texture and interest into the restrained design. All the bricks used are marked after their origin. Architects outline that, “more tha...




预览图片
6 / 巴西佐敦房子(2016)(FGMF Arquitetos)设计
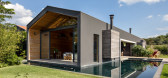
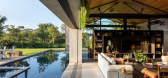
5年前|archdaily|住宅|100%...ugh it was simple, almost archetypal, we decided to design some metal roof trusses instead of using typical Brazilian wood trusses, making the structure lighter and showing how the typical structural forces in this type of architectural solution work. The lush tropical landscaping designed by Rodrig...




预览图片
7 / 日本千叶县Hair Do发廊/坂松井建筑事务所
12年前|xinshaojie|商业|100%...econd floor as a main, it is made from a gabled roof-shaped by the warren truss with a light steel frame. It is matched up steel materials as thin as possible, for example chord members of 60×60mm, lattices of 40×40mm, and roof purlins of 60×30mm. The contrast of the structure painted whit...


预览图片
8 / 室内设计英语词汇
14年前|风巽子|图像标识|100%...E TILE-WALLS 墙面石材
WOOD STAIN 木染色剂
STAIN – 着色
WOOD TRUSS – 木桁梁
STONE BASEBOARD 石材踢脚
STONE CROWN 石材装饰线
STEP/RISER LIGHT 楼梯踏步灯
TOWEL BAR 毛巾杆
TOILET SEAT COVERS 座便器坐垫
TILE FLOORING 瓷砖地板
TONGUE AND GROOVE ...

预览图片
9 / 重复的很好(重复的神奇)AMAA设计
5年前|Archilovers|建筑|100%...
The building is characterized by thick stone walls and by a timber roof truss, timber beams and clay tiles. The meticulous restoration involved the assiduous search and the recovery of salvaged materials from other similar local sites to integrate the original roof.
The handcrafted rusty ste...


预览图片
10 / 佛罗里达州新都市主义海景别墅(House at Seaside)
12年前|月夜|住宅|100%...ked orders of fluted and inscribed Greek columns in antis culminating in a trussed and trellised roof supported by a single Ionic column which gives the house an iconic identity from the beach. The siding at the lower level is rusticated wood meant to imitate stone, rising up to beveled clapboard at...




预览图片
11 / 泰国 | 维迪亚西里中央大楼 | 2018 | Architects 49
4年前|archdaily|建筑|100%...einforced concrete system, topped with a thin roof built entirely of steel trusses. The first floor houses the main M&E repository and a refectory area with a seating capacity of 278 for catering and dining functions.
A stepped-seating auditorium is located on the upper floor, enveloped with an ent...


预览图片
12 / 三巧顶—丽江
11年前|long2003|建筑|100%...结果就是一组三角形飘在蓝天中!
The structure consisted of truss-like "L" shape modules made of 10mm thick steel rod. The lightness of the structure allows it to almost "disappear" into the background while the canopy appears to float above. The long spans provide flexible open spaces...
预览图片
13 / 美国 亭楼 | 2020 | La Dallman
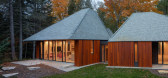
5年前|archdaily|建筑|100%...elies on collar and rafter ties, the Pavilion House utilizes an innovative truss roof structure that offers a clear volumetric interior. The pavilions are shaped relative to their natural affinities—the surrounding landscape and the interior program– leaning toward the light, drawing the separat...



预览图片
14 / 英国Hardman广场馆(2018)(Sheppard Robson)设计
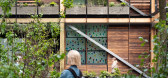
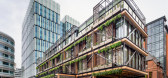
5年前|archdaily|建筑|100%...opens up the ground plain, supported by large diagonal braced members. The truss framework here though is a deliberate and honest expression of its function, whilst also providing a disorder to the orthogonal form; a move that continues with the overlying veil of planting framework. Planters on each...


预览图片
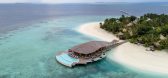
15 / 水上竹餐厅 | Atelier Nomadic | 2023 | 马尔代夫
2年前|archdaily|建筑|100%...elling it.
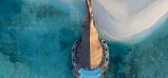
Shaped by a series of hyperbolic paraboloid columns and roof trusses, the structure reflects the endo skeleton of the Mobulidae family. Dendrocalamus Asper bamboo was used for the primary structure and the smaller Gigantochloa Apus bamboo was used for the grid infill. The roof is clad ...


预览图片
16 / 西班牙桑森卡利亚塔特文娱中心1214号(2017) (HARQUITECTES)设计
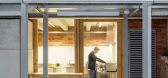
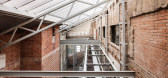
5年前|archdaily|建筑|100%...r unforeseen programs.,The existing roofs could not be used, so only the trusses in the main hall were maintained. A new roof is built above the whole building, associated volumetrically to the three structural bodies: three gable roofs, with cellular polycarbonate to the south and insulated metal...




预览图片
17 / 瑞士Munchenwiler城堡庄园改造(2018)(bernath + widmer)设计
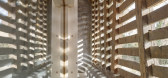
5年前|archdaily|建筑|100%... apartments are arranged according to the spacing of the horizontal roof trusses and the heights of the purlins of the existing wooden frame.,项目完工照片 | Finished Photos,转载自:Archdaily,设计师:bernath+widmer,分类:Apartments,语言:英语,阅读原文


预览图片
18 / 匹兹堡史密斯+侄子办公室设计
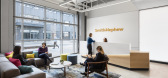
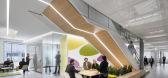
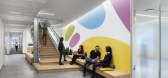
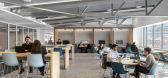
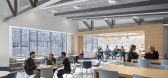
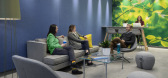
6年前|OfficeSnapshots|办公|100%...he original warehouse’s superstructure, featuring 8-foot tall steel roof trusses and rough-hewn wood ceiling plank, provided the initial inspiration for the fitout, which encompasses 47,000 square feet of space across three floors. Linear LED pendant lighting and felt panels in shades of gray run ...
预览图片
19 / 德国莫伦韦斯农舍改造
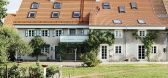
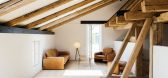
12年前|xinshaojie|住宅|100%...floor plan, the preservation of the basic structure, particularly the roof truss, and above all the creation of diverse and atmospherically dense interior rooms offering a very special living experience to a family of four.
In order to retain the typical character of a farmhouse consisting of livin...



预览图片
20 / 中企绿色总部品牌发布中心室内设计(共生形态C&C)
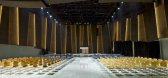
11年前|idadmin|办公|100%...e rusty iron plates and metallic paint of the walls and the baremetal roof trusses look rough and sexy under lights. The flow curves make theindoor space full of vitality and dynamism.




预览图片
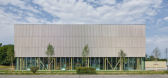
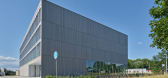
21 / 区域能源技术创新中心(RIZ Regional Innovation Center for Energy Technology)Birk Heilmeyer und Frenzel Gesellschaft von Architekten 设计
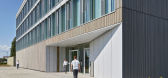
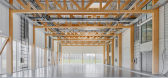
6年前|archdaily|办公|100%...n outdoor lab that can be accessed directly from the building. Pillars and truss girders made of local beech form the supporting structure of the technical centre; the span is around 18m.,Laminated beech veneer wood is a high strength building material. Applied in space trusses and subjected to no...


预览图片
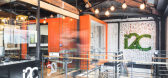
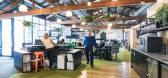
22 / 墨尔本I2c建筑师事务所设计
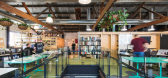
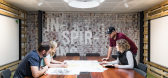
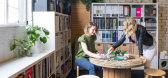
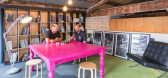
6年前|OfficeSnapshots|办公|100%...wo storey warehouse with red brick walls, timber floors and exposed timber trusses, which largely informed the design aesthetic. The existing structure was kept exposed as much as possible, with additional works featuring expressed metal detailing, wooden pallets, chipboard, plywood, fibre-cement cl...
预览图片
23 / 德国莫伦韦斯Farmhouse Renovation(Buero Philipp Moeller)
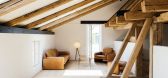

12年前|xinshaojie|住宅|100%...floor plan, the preservation of the basic structure, particularly the roof truss, and above all the creation of diverse and atmospherically dense interior rooms offering a very special living experience to a family of four.
In order to retain the typical character of a farmhouse consisting of livin...



预览图片
24 / 伦敦建筑节开启了德威治馆。
6年前|TheModernHouse|设计情报|100%...After Image’, designed by London-based practice IF_DO. An elegant timber truss roof appears to float above a series of fixed and movable translucent mirrors which reflect and disrupt the space and its surrounding environment. Fragments of the building appear in the landscape, and fragments of the ...


预览图片
25 / 九峰乡村会客厅,福建 | 乡土创作中心
6年前|中国院|建筑|100%... rebuilt a new column to substitute the damaged one by supporting the roof truss in advance. This is a common way to repair traditional architecture, especially change columns that support roof above. For the bending beams, we straightened and reinforced the old and doubled the quantity of beams. Th...


预览图片



