约有70项符合查询结果,库内数据总量为1205569项。[ 耗时:0.0055秒 ]
1 / 特拉维夫Awesome TLV办公室设计
6年前|OfficeSnapshots|办公|100%...space on the entire second floor of the building was divided using exposed concrete block walls and metal frame/glass partitions. The high industrial ceiling was opened in favor of a new steel staircase leading to a sun room on the roof.Natural concrete flooring was applied across the space, origina...


预览图片
2 / 在淡水河谷的住宅 (2019) (Rodrigo Simão Arquitetura)设计
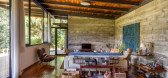
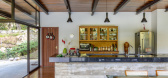
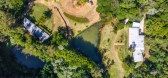
6年前|archdaily|住宅|100%...iança, Ypiranga, Ypiranga fundo e acabamento-3,Structural Engineering Concrete Structure:José Luis Peixoto Engenharia,Coordination:José Luis Peixoto Engenharia /Rodrigo Simão Arquitetura,Foundation:José Luis Peixoto Engenharia,Lighting Project:Rodrigo Simão Arquitetura,Interior Des...



预览图片
3 / Jakaranda_04豪宅别墅(2020)(Sophia Sebti Architecte 212 Conception)设计
5年前|archdaily|住宅|100%...ards the use of a specific material palette: white exterior walls, exposed concrete ceilings, oak wood, white perforated façade panel, black perforated metal interior staircase, zellige tiles and also plants. ,The white recalls Casablanca traditional and local architecture which date back to the ...


预览图片
4 / Samdal Oreum House | Formative Architects
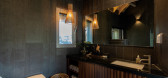
6年前|Formative.Archi|建筑|100%...ucture roof which is vended complicatedly is supported by complementary of concrete wall and wooden structure. We made that composition to apply wide open windows until under rafters, also it was reinforced by wooden structure because it wasn't possible realization with only concrete beam.
...


预览图片
5 / 房子Minoh-shinmachi (2020) (FujiwaraMuro建筑师)设计
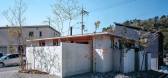
5年前|archdaily|建筑|100%...oking up and seeing mountains.,The design consists of a maze-like set of concrete walls covered with a roof to create the interior space. The purpose of the walls is to block visibility, and their structural requirements were the same both inside and outside, but outside rain falls and wind blows....


预览图片
6 / HD别墅(2020)(AL PEPE architects)设计
6年前|archdaily|建筑|100%...g rooms open to the outside and the large peripheral terrace. The polished concrete on the ground and the wooden ceiling with the apparent larch structure extend both in an internal/external continuity reinforced by the numerous and wide sliding larch window frames. The attic offers pleasant volumes...





预览图片
7 / 斯洛伐克布拉迪斯拉发的老房子扩建工程,由Architekti B.K.P.Š设计。
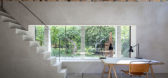
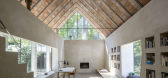
6年前|Yellowtrace|建筑|100%... left without any top coating and surface finishing, including the exposed concrete floor, precast concrete columns, and the steel beams and profiles. “In a certain sense, it is a finished-unfinished building”, conclude the architects.
,图片 © Architekti B.K.P.Š. ,摄影 @...




预览图片
8 / 图西的私人住宅(Private House in Thusis)Angela Deuber Architects 设计
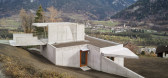
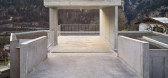
6年前|archdaily|建筑|100%...cture consists of a column, two walls, and four corners made of light grey concrete, which together form a whole. The two walls run parallel to the trapezoidal plot and, together with the column, support the roof. The exposed concrete was created on-site, the surface of the ground sanded or hammered...
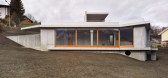
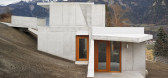
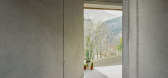
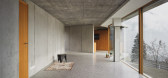
预览图片
9 / queen alia airport by foster + partners opens in amman, jordan
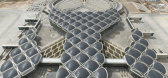
13年前|BILI|建筑|100%...kedly between day and night time, the building is constructed largely from concrete,
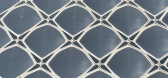
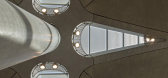
the high thermal mass of the material providing passive environmental control. the tessellated roof canopy comprises a series of shallow concrete domes,
which extend to shade the facades – each dome provided a...



预览图片
10 / Urdininea 1660大楼(2019)(Hermanos Goldenberg)设计
5年前|archdaily|建筑|100%...on of two buildings, basically a large shed with a 4-meter-high reinforced concrete mezzanine and above this a gabled shed with a steel structure and a corrugated sheet metal roof, reaching a maximum height of approximately 12 meters. and a smaller lateral construction of ground floor and a high flo...



预览图片
11 / 澳大利亚 K 住宅 | 2019 | Dietrich | Untertrifaller Architekten
5年前|archdaily|建筑|100%...errace at ground level.
,The successful interplay of wood, glass, and concrete provides the cubic structure with lightness and transparency. While the street side is rather closed, the house opens up to the south with floor-to-ceiling glazing and focuses the gaze beyond the lower neighbouring h...


预览图片
12 / 澳大利亚昆士兰州--Amalfi Drive Residence
13年前|白人大毛|住宅|100%...ings. Exploration of materials and finishes, including the use of off-form concrete and heavy stucco render, are in contrast with warm New Guinea rosewood cladding on the exterior. Presenting itself as a clean, contemporary design, visitors are made aware of the mixture of chosen distinct materials ...


预览图片
13 / 约翰娜·艾克学校扩建 | Kersten Kopp Architekten | 2023 | 德国
2年前|archdaily|文育|100%...
In the interior, the colors gray and yellow play a key role. Exposed concrete walls, gray flooring and a shimmering acoustic ceiling characterize the appearance of the new meeting space and lend it an industrial charm with a clear aesthetic. The bold yellow surfaces of the wood shelving walls ...




预览图片
14 / 银行谷仓别墅(2019)(Birdseye)设计
5年前|archdaily|住宅|100%...Bank Barn, a weathered cedar gable form is situated atop two 160’ linear concrete retaining walls. Utilizing the sloping topography, the support spaces and garage entrance are concealed below grade to create an extended plinth for the floor above. The main floor features an open living arrangement...




预览图片
15 / 英国高住宅(2017)(Dallas-Pierce-Quintero)设计
5年前|archdaily|建筑|100%...pitch, with a large roof light positioned above the oversized family bath. Concrete tiles and basins contrast with polished brass fixings to create a contemporary feel.,The addition of a new mansard roof extension houses the open-plan master bedroom, including an ensuite toilet, twin shower room, ...




预览图片
16 / 伯恩海滩的房子(2020)(Bourne Blue Architecture)设计
6年前|archdaily|住宅|100%...isted on the site and was to be retained.,The design response was to use concrete. This material would allow for stability and a sense of permanence, particularly as the building would be tall to access the best views. Concrete would also assist with sound attenuation from the road. The building i...


预览图片
17 / 英国迪顿山住宅(2020)(Surman Weston)设计
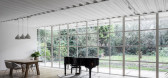
5年前|archdaily|建筑|100%...ls are deliberately raw, with exposed blockwork walls and roughly-screeded concrete floors.,From the light and height of the entrance hall, you step down under the stairs into a darker hallway space beneath a heavyweight concrete soffit, before you move into the more domesticated spaces, arriving ...




预览图片
18 / 康涅狄格州纽黑文的创新办公室设计
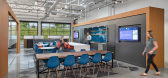
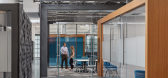
5年前|OfficeSnapshots|办公|100%...ing.
Exposed structure, HVAC, brickwork, metal panel ornamentation, and concrete floor staining are contextual with original architecture and provide an edgy industrial aesthetic. At the main entrance, a floor-to-ceiling engraved feature wall houses a screen that allows Connecticut Innovations to...




预览图片
19 / Orri | CCY Architects | 2024 | 美国
14天前|CCY.Architects|建筑|100%...spaces rising toward the mountains.
A restrained palette of hand-troweled concrete floors, exposed steel, wood, and integrated detailing emphasizes craft and permanence. Interiors by Studio Frank layer in leather, wool, wood, and aged metals, bringing warmth and softness to the architecture.
...


预览图片
20 / 铝波纹板包裹的温馨小屋
12年前|onson|住宅|100%...ith an exposed timber structure and walls lined with plywood. The polished concrete
floor folds up along the perimeter of the building and transforms into a bench and shelf.
Location: Linköping, Sweden
Floor Area: 130 sqm
Site area: 325 sqm
Project duration: 2013-
Construction starting Aug 2...
预览图片
21 / 澳大利亚Plympton住宅(2020)Contech
5年前|archdaily|建筑|100%...l framed glazed partitions define these transitions, with the cantilevered concrete edge providing a threshold as you step down onto the deck.,Recycled brick walls form the spine of the extension providing texture to the living and kitchen areas. Paired with oak finishes, a polished concrete sla...


预览图片
22 / 巴西Juquehy Praia酒店(2016)(Piratininga Arquitetos Associados)设计
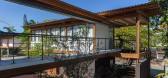
5年前|archdaily|建筑|100%...gs of the Juquehy Praia Hotel and very little was known about its original concrete structure. The program suggests an event room integrated with a living area, which serve, among other functions, as a foyer for event participants.,For the Life Building, it was understood that a prefabricated stru...


预览图片
23 / (Habitación a 3 metros)WOHA architecture 设计
6年前|Archilovers|住宅|100%...room supported by two sculptural pieces, an organic and rigid one, made of concrete lined with [email protected] wood and an exposed concrete staircase.
in order to endow with use this ground floor is closed with a materiality that provides it with the maximum possible transparency. It include the ...


预览图片
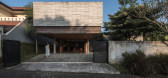
24 / 印度尼西亚 Banjar 之家 | 2020 | Wiyoga Nurdiansyah
5年前|archdaily|建筑|100%...to the roof of the service rooms.,The materials used in this project are concrete and wood. On the east side of the façade, the concrete is molded with a wood texture. Thus the repeated lines between the molded concrete and the wood planks create the same texture. Exposed materials are applied to...


预览图片
25 / Room 3 Meters Away Extension / WOHA by Antonio Maciá
6年前|archdaily|住宅|100%...room supported by two sculptural pieces, an organic and rigid one, made of concrete lined with slatted wood and an exposed concrete staircase.
In order to endow with use this ground floor is closed with a materiality that provides it with the maximum possible transparency. It include the living r...


预览图片



