约有4项符合查询结果,库内数据总量为1205578项。[ 耗时:0.0015秒 ]
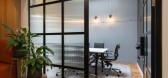
1 / 伦敦资本论坛办公室设计
3年前|OfficeSnapshots|办公|100%...Personalised touches were incorporated, including a cupboard complete with ventilation, primarily for coats and cycle / motorbike gear to dry on wet days; a feature created in response to understanding how team members commute to the office. Cycle storage was also included to remove any potential ba...





预览图片
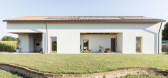
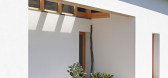
2 / 农村的奥德赛(农村漫游)Jimmi Pianezzola设计
6年前|Archilovers|建筑|100%...den (far from the street) will be quite, wide and sunny. The porch is well ventilated on summertime.
Porch and greenhouse are meant to be both solar tanks during cold months and canopies projecting shadows in summertime. Every opening is designed to be well positioned from the standpoint of int...



预览图片
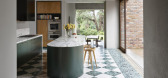
3 / 澳大利亚 Lindfield 之家 | 2019 | Polly Harbison
5年前|archdaily|住宅|99%...s northern and eastern light into rear living spaces and facilitates cross ventilation. External timber screens slide to block out the western sun from the large garden-facing openings.
,Close integration between interiors and the architecture is the key success of the project. A fantastic and ...



预览图片
4 / 奥尔堡音乐之家
12年前|onson|文育|92%...he foyer uses the natural thermal buoyancy in the large vertical space for ventilation. Water-filled hypocaust pipes in the
concrete floor slab are used for cooling in summer and heating in winter. The concrete walls around the concert hall act as an additional storage
capacity for thermal energ...
预览图片



