1 / 运动鞋店里的彩虹绳索:奔跑吧,色彩!
12年前|alvis_Y|商业|100%...品牌的运动鞋更加显眼。
http://files.toodaylab.com/2013/11/Run-Colors_01.jpg
http://files.toodaylab.com/2013/11/Run-Colors_02.jpg
http://files.toodaylab.com/2013/11/Run-Colors_03.jpg
http://files.toodaylab.com/2013/11/Run-Colors_04.jpg
http://files.toodaylab.com/2013/11/Run-Colors_05....
预览图片
2 / 帆布运动鞋Run Color波兰店
12年前|H37125499|商业|100% 本帖最后由 vooping 于 2014-7-21 11:10 编辑
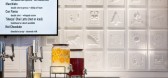
Run Colors帆布运动鞋波兰店,由mode:lina architekci 团队设计完成,意在向消费者展示一些限量版的运动鞋如:Nike, Adidas, New Balance 。
该店从命名、品牌形象设计及店面设计,设计师有意识...


预览图片
3 / 波兰Run Colors鞋店
9年前|wilsonligeng|商业|100% http://www.budcs.com/pick/cluster/2172.html
时至今日,云芽网站收集的图片已过15万张,网站还有一个有这样的拉彩线设计方式的办公空间设计案例,如果有好运气可以轻松找到。是不是有种郁闷的感觉?一方面得瑟图片数量...




预览图片
4 / 胡志明市跑办公室设计
3年前|OfficeSnapshots|办公|100%...thetic that reflects the brand’s focus on innovation and technology. The color palette is a blend of cool grays and whites, with pops of the brand’s signature orange accents throughout the space. The furniture is modern and functional, with ergonomic seating and workstations that promote comfort...


预览图片
5 / Bold yet elegant modern home in dark colors that belongs to Norwegian blogger
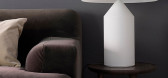
5年前|ClaudeMark|住宅|100%The owner of this apartment in Oslo, Nina, is a software designer, but in her free time, she runs a stylish blog Note to Self. On her page, she shares her hobbies, including all kinds of crafts, sewing, and of course design. The interiors of her apartment are quite austere but elegant and stylish ...



预览图片
6 / 法兰克福的私人律师事务所办公室设计
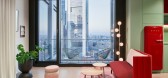

5年前|OfficeSnapshots|办公|98%...Studio Katharina Korinth was engaged by a private law firm to design their colorful and light-filled offices located in Frankfurt, Germany.
Studio Katharina Korinth designed the common room in the office of a law firm in Frankfurt am Main. The office is located in the newly built WINX Tower close...



预览图片
7 / Migdal公顷“伊解放军的办公室设计
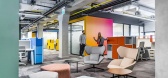
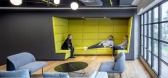
5年前|OfficeSnapshots|办公|97%...ached to each neighborhood. Each such neighborhood has been given a bright color that sets its identity apart from the furniture that is custom-made for it. To unify the space, despite the multiplicity of colors, the walls that connect the neighborhoods have been painted in colors that gradually cha...
预览图片
8 / 西班牙La Hermosa餐厅(2019)ZOOCO Estudio设计
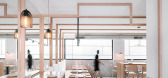
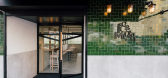
5年前|ZOOCO.ESTUDIO|餐饮|97%...le the south facade faces a courtyard.
,Treatment of the walls in two colors is proposed. The gray ceramic floor continues through the vertical walls forming a high baseboard throughout the space, whereas the rest of the vertical walls and the ceiling are white, looking for a neutral, bright an...


预览图片
9 / 五彩小小镇--购物中心的日间托儿所 A miniature colorful town
11年前|大可乐zZ|办公|94%...l, like a shape of a house drawn by a small child. Behind the opening is a colorful world, with houses in 7 colors in the shades of yellow, pink, green, and blue. It is like a miniature town for visitors, with a feeling of being inside a comfortable home. The layout does not give a full view the who...
预览图片
10 / 东京日本田径联合会办公室设计
6年前|OfficeSnapshots|办公|93%...vements expressed by the wall graphics. The design minimized the number of colors used and committed to quality, material and texture instead, to give a sign of change and progression in the new office to their employees.10 张图片 | Pictures设计:BROOK Inc. 客户:Japan Association of Athlet...


预览图片
11 / 安阿伯毛涤纶办公室设计
5年前|OfficeSnapshots|办公|93%...e space for various gathering types.
Each meeting room is an immersive color experience inspired by the Swedish origins of the company and their vibrant use of color as a cultural practice to brighten the long winter nights. This overapplication of color camouflages the exposed mechanicals and c...


预览图片
12 / 芝加哥Kuchar办公室设计
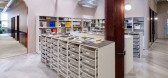
3年前|OfficeSnapshots|办公|92%... ,Kuchar crated a space for their team to work and collaborate with bold colors and design in Chicago, Illinois.,The Kuchar office was designed to represent the creative and curious design culture of the studio. Inspired by trends in fashion and interiors, the color palette is a mix of bold yet ...




预览图片
13 / (阁楼公寓)Bushman Dreyfus Architects设计
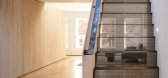
6年前|Archilovers|住宅|88%...e oak with a light stain. The floor planks are also white oak, keeping the color and material palette to a minimum.
A window-like opening through the oak cabinet volume frames a view of the original brick masonry bearing walls offering a dramatic counterpoint of texture and color. The backsplas...




预览图片
14 / 休斯顿新星化学办公室设计
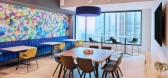
5年前|OfficeSnapshots|办公|87%...eakout areas. A neutral palette was used throughout the space with pops of color strategically employed in the wallcoverings and soft seating.
The two open office areas converge into a centrally located break and lounge area. The lounge features an assortment of plush, soft seating while the brea...




预览图片
15 / 米兰的Assicurazioni办公室设计
3年前|OfficeSnapshots|办公|87%...re current and suitable for an area 5 times larger.,The corporate purple color, roughly referring to a specific pantone, can now be found applied in a variety of shades and finishes to create greater dynamism and movement within environments.,So here is the floor of the break area, which occupie...



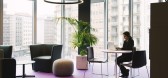
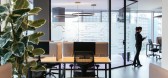
预览图片
16 / 巴西十八号公寓 (2018)(Casa100 Arquitetura)设计
5年前|archdaily|住宅|86%...festyle, so they asked us for a house that was fully integrated, with soft colors, light materials, and totally connected to green.
,To create this total integration, we chose to demolish almost all the walls of the ground floor. The kitchen was opened and now participates in the social environ...


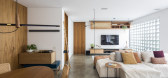


预览图片
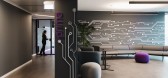
17 / 胡志明市英美烟草办事处设计
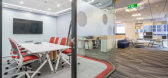
6年前|OfficeSnapshots|办公|86%...ce. The new office uses materials delicately with wooden, bright and young colors materials. Furthermore, the interior design combines with lighting decor reminds the message about innovation and the look forward to future.The brand element is conveyed delicately through “wooden leaves” on the c...



预览图片
18 / 贝尔格莱德复式公寓
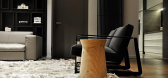
12年前|wangang2012|住宅|86%...s along both levels and connecting them . With its strong texture and dark color it provides a good contrast to large glass areas and selected furniture. Furniture and lighting are a mixture of timeless pieces from the past and the modern design.
设计师 Aleksandar Savikin
地点 塞尔维...



预览图片
19 / Ibiuna房子(2017)(Estúdio Penha)设计
6年前|archdaily|住宅|85%...servoir. ,Therefore, we chose red sandstone for the surrounding – dirt color – and green slate for the pool – to resemble a natural pond. In the kitchen we looked for farm themed references to keep up with the spirit of a country house, so besides cooking, there had to be room for a large ta...





预览图片
20 / 美国Hale Nukumoi 海滩度假村|2018|Walker Warner Architects
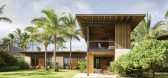
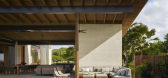
5年前|Walker.Warner.A|民宿|84%...ll. Furnishings are modest and comfy, providing ship-like efficiency. Sand-colored floors and walls run through the interior, with ceilings and cabinetry clad in wood to match the ceiling beams.
,The two-story, 2,839-square-foot guest house features all of the functionality of the main house wi...



预览图片
21 / 西班牙BeGreen餐厅|2020|Horma
5年前|archdaily|餐饮|84%...llowing itself to be complemented by the movement and improvisation of the color of the users who occupy it. A unique atmosphere waiting for each user to feel part of it and free to experience it in their own way. Feel free and enjoy Begreen.,The protagonist of the project is the terracotta color,...


预览图片
22 / 莫斯科灵感办公室设计
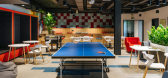
6年前|OfficeSnapshots|办公|83%...lines cut through entire office, uniting all zones with each other. Bright colors and murals create variety and attract attention.Ceilings are left open to utilize full height of the floor; communications and ceilings are painted.The reception area has an asymmetrical composition and combines indust...


预览图片
23 / 胡志明市上一年的合作办公室设计
6年前|OfficeSnapshots|办公|83%... image is structured by light pixels. The new office uses a combination of colors and lighting as well as a spatial layout to create luxurious and represent a high-tech environment to demonstrate the largest network company’s culture with its customers and employees.ADP incorporated UP Yeah1’s b...


预览图片
24 / Prosek Partners 办公室 | Andre Kikoski | 2024 | 美国
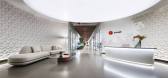
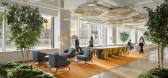
1年前|OfficeSnapshots|办公|82%...A) energized Prosek Partners’ office space with elements of nature, bold colors, and distinct references to Prosek’s brand identity, bringing a supercharged sense of personalization and innovation to the task. It is designed as a hub for employees, clients, and collaborators to foster community ...


预览图片
25 / 博尔德Twitter办公室设计
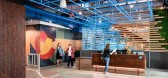
3年前|OfficeSnapshots|办公|82%...:Twitter, ,面积:65,000 sqft,年份:2022,坐落:Boulder, Colorado, United States, ,行业: Technology, ,Stantec designed a thoughtful space with careful attention to flow and layout for the Twitter offices in Boulder, Colorado.,When social networking giant Twitter selected th...




预览图片



