1 / Lodz Clariant办公室设计
6年前|OfficeSnapshots|办公|100%The Design Group delivered the design for the offices of Swiss chemical company, Clariant, located in Lodz, Poland.In the Łódź Monopolis, as that is where the Clariant Shared Service Center is seated, people from different parts of the world find employment. The center provides services to custom...


预览图片
2 / 米尔顿凯恩斯达美乐披萨集团办公室设计
5年前|OfficeSnapshots|办公|100%...
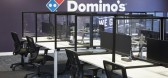
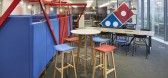
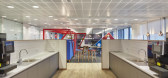
Rhino Interiors Group responded to the COVID-19 pandemic with a safe and engaging workspace for Domino’s located in Milton Keynes, England.
Covid reshaped the design scheme for headquarters of fast food giant, Dominos Pizza. Explore ho...



预览图片
3 / 华沙CHEP波兰办事处设计
6年前|OfficeSnapshots|办公|100%
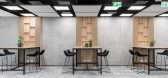
The Design Group was tasked with designing the CHEP Polska offices for their location in Warsaw, Poland.
The new headquarters of CHEP Polska is located in the office tower at 48 Domaniewska Street in Warsaw. The modern building offers thousands of square meters of space for offices that rival e...



预览图片
4 / 奥斯汀机密技术客户办公室设计
5年前|OfficeSnapshots|办公|100%...
Abel Design Group designed the employee-centric space for a private technology company’s offices in Austin, Texas.
A leather-wrapped domed ceiling and walls clad in black Shou Sugi Ban wood encapsulate the entrance. To breathe hosp...






预览图片
5 / 莫斯科的战略研究中心办公室设计
5年前|OfficeSnapshots|办公|100%...rces like collaboration tables, and lounge areas provide opportunities for group connections.
To achieve this goals, we incorporated a number of solutions into the project:
,UV LAMPS. In addition to the main lighting used during working hours, ultraviolet lamps are switched on by a timer at...




预览图片
6 / 印第安纳波利斯多产的办公室设计
5年前|OfficeSnapshots|办公|100%
Parallel Design Group was tasked with the design of the Prolific offices, a growth strategy and growth capital firm, located in Indianapolis, Indiana.
PDG worked hand-in-hand with JDA/Prolific to create a space that built upon their brands and metaphorically showcased where they were going with...




预览图片
7 / 波兰 Adamów 幼儿园 | 2020 | xystudio
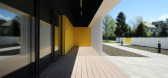
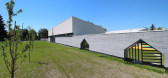
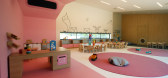
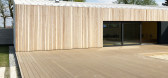
5年前|archdaily|文育|100%...Adamów is a local, public facility created for 50 children. There are two group rooms and an extra playroom for sensory integration and sports activities. The playroom has a separate entrance and toilets so it can also be used by the local community to organize small events or municipal council mee...


预览图片
8 / 华沙 Axpo 集团办公室 | BIT Creative Barnaba Grzelecki | 2021 | 波兰
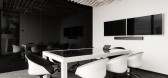
3年前|OfficeSnapshots|办公|100%,客户:Axpo Group, ,面积:16,146 sqft,年份:2021,坐落:Warsaw, Poland, ,行业: Energy / Mining / Oil, ,BIT Creative Barnaba Grzelecki used a limited color palette to make a big impact in the design of the Axpo Group offices in Warsaw, Poland.,Axpo Group is the global co...




预览图片
9 / BIODIVERCITY槟城(BIODIVERCITY槟城)大-比亚克英格尔斯集团设计
6年前|Archilovers|概念|99%...图:
,转载自:Archilovers,设计师:BIG - Bjarke Ingels Group,坐落:George Town / Malaysia / 2020,语言:English,阅读原文



预览图片
10 / 奥地利Griss马科动物兽医诊所
9年前|JoyColourSpace|商业|99%... equine practice: the examining room. All the practice’s other rooms are grouped around this central point. Directly behind it is the operating room and anesthesia box, which are lined with black rubber mats. The in-house pharmacy, laboratory and office area, which is also accessible from outside,...


预览图片
11 / 恩西东京海上的办公室设计
3年前|OfficeSnapshots|办公|89%...ork set-up—for client, Tokio Marine HCC – Cyber and Professional Lines Group (CPLG).,A responsive design scheme prioritized streamlined, efficient and highly collaborative environments with emphasis on technological integration and human wellness.,In an extensive visioning process begun pre-...




预览图片
12 / 意大利体育馆(2019)(Carlo Gaspari Architetti)设计
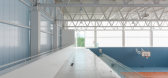
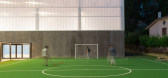
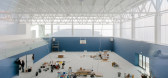
5年前|archdaily|建筑|88%...²,年份:2019,摄影:Iacopo Pasqui,建造商: AutoDesk, Chaos Group, Reckli, Adobe, Cinema 4D, Dott. Gallina, McNeel, Melathron, Polytan,设计团队:Gaspari Carlo, Beatrice Comelli,业主:Municipality of Gissi,工程师:Ing. Gianni Duronio,Plant Designers:Ing. Paolo Iannu...



预览图片
13 / 摩洛哥混凝土美学建筑(2020)tarik zoubdi设计
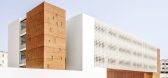
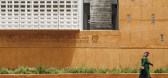
5年前|Archilovers|建筑|85%...hing building, fit for the 21st century education, for the children of OCP group workers in El Jadida , Following a growing number of primary and middle school students last few years.
With a vision to encourage learning, sharing and interaction, the newly built high school was design...




预览图片
14 / Garcé纽约公寓
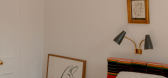
5年前|Yellowtrace|软装|83%...uss and exchange ideas.
“The main intention was to bring together a group of friends, but it was also to present Ian’s new collection in a living environment,” Garcé says. “The task was to create new works, assemble forgotten pieces, and open up conversation as to how these components ...



预览图片
15 / 美国阿拉斯加航空公司旗舰休息室(2019)(Graham Baba Architects)设计
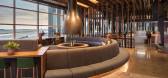
5年前|archdaily|餐饮|82%...RAK®, Caesarstone, Calico Wallpaper, Adobe, Armstrong, Bill Fishel Design Group, Cascade Coil, DaVinci, Ege Atelier, F-Sorb, FilzFelt, Hewn Elements, McGrory Glass, McNeel, Mecho, Trimble Navigation,设计团队:Brett Baba, Maureen O’Leary, Francesco Borghesi, Andy Brown, Katie Moeller,Exec...


预览图片
16 / 联合王国虎路学校(2019)(Hawkins\Brown)设计
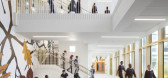
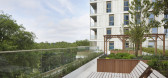
5年前|archdaily|建筑|81%...ng with the Local Education Partnership and involving multiple stakeholder groups. The private sale of the apartments helped to fund the school and overcome budgetary constraints. This innovative typology provided much-needed primary school spaces for the London Borough of Hackney. The main design c...



预览图片
17 / Klenoviy大道站2 (Klenoviy大道站2)扎哈·哈迪德建筑师事务所设计
6年前|Archilovers|概念|80%... Harrison-Jones
Consortium Members: Systematica, Krost, Metropolis Group, Rider Levett Bucknall
Lighting Design: ARUP Lighting (Giulio Antonutto, Pavlina Akritas)
,项目完工照片:待补充……
,平面与结构图:待补充……
,效果与概念图:
[...


预览图片
18 / 家庭笔记:马特·吉布德关于家庭生活、锻炼和在孤独中保持清醒
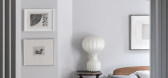
6年前|TheModernHouse|软装|79%... me crackers, but sometimes I glance up and find them having a spontaneous group cuddle, or working on a jigsaw puzzle together. Time at home has enabled me to indulge one of my great loves: cooking. Creating 21 meals per week using essentials from the store cupboard has been like one long Masterche...





预览图片
19 / 新实验室合作空间(Newlab Co-Working Space)CIVILIVN 设计
6年前|archdaily|办公|78%...onal needs. The desk line can stand alone as individual workstations or be grouped into team pods that read as a single, built-in architectural element. Throughout, pieces inspired by artists Donald Judd and Isamu Noguchi reference New York City’s creative heritage, resulting in an elevated enviro...






预览图片
20 / IA室内建筑师办公室 | IA Interior Architects | 2021 | 英国
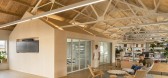
3年前|OfficeSnapshots|办公|74%...udio is ideal for entertaining, from large industry gatherings to intimate groups, courtesy of built-in design flexibility. Furnishings readily pack away, and downlights and uplights accommodate lighting schemes programmed for daytime or evening activities.,The evolution from individual to collect...


预览图片
21 / 上海伊科尔办公室设计
3年前|OfficeSnapshots|办公|72%...lth of communities, ecosystems and our planet for more than a century. The group’s environmental stewardship was a central element of the brief and a key driver for us. From design inception to completion, we envisioned and created a healthy space where people can do their best work while achievin...




预览图片
22 / Narrabeen House \ Choi Ropiha Fighera
15年前|qiaomaomao|住宅|70%...ey shared spaces – living room, dining room, kitchen, study and pool – grouped around the courtyard to connect these spaces visually, and physically when the courtyard walls are opened up.
The arrangement promotes a socially inclusive dynamic as well as extending the spatial opportunities of ...


预览图片
23 / Tekirdag Pelsan Tekstil办公室设计
3年前|OfficeSnapshots|办公|68%...ekstil offices in Tekirdag, Turkey.,Pelsan Tekstil, a part of the Hassan Group, Turkey’s first and only breathable polyethylene film manufacturer serving the medical, hygiene, and insulation sectors, has a new head office designed by the Mimaristudio team.,The goal of the project was to create...




预览图片
24 / 华沙 DXC 技术办公室 | BIT CREATIVE Barnaba Grzelecki | 2022 | 波兰
3年前|OfficeSnapshots|办公|67%... possible thanks to a lot of space dedicated to cooperation in the smaller groups. The office is the reflection of the general idea of the design representing the company- in this case it is the company from IT segment. The interior was made with the highest care about each single detail. The materi...




预览图片
25 / 美国加利福尼亚州圣菲泉——县选举登记投票处及营运中心
15年前|DesigNet|文育|63%...:Airplus Engineering Consultants
机械工程师:Vector Delta Design Group
结构工程师:John Labib + Associates
精算师:Cumming Corporation
消防:Hughes Associates
特殊项目:ANC/CSI
环境图形/色彩:Lehrer Architects
总承包:MTM Construction
顾问艺术家:Re...




预览图片



