1 / 是隆公寓 | Yan Group | 2023 | 泰国
2年前|archdaily|建筑|100%
This seven story-residential and commercial building is located at Sathorn, Bangkok’s midtown area. Because the land has a very high value, every square meter is well designed to be able to create useful and meaningful functions. The owner aims to build a house that would be “the heart of th...


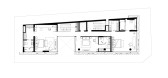


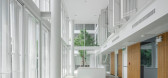
预览图片
2 / 总部Binst建筑师(2019)(Binst建筑师)设计
6年前|archdaily|办公|100%Offices, Renovation, Offices Interiors, Antwerpen, Belgium,设计师:Binst Architects, 面积: 1150 m²,年份:2019,摄影:Tim van de Velde,建造商: AutoDesk, AkzoNobel, Desso, Jaga, Lensvelt, Otis, Vola, Adek, Adobe, Aqualex, Avantgarden, Bulo, Cantillana, Casimir Ateliers, D...



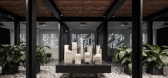

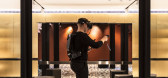
预览图片
3 / OLX 集团办公室 | The Design Group | 2022 | 波兰
1年前|OfficeSnapshots|办公|100%,客户:OLX Group, ,面积:48,438 sqft,年份:2022,坐落:Poznan, Poland, ,行业: Technology, ,The Design Group created a warm and welcoming environment for the OLX Group offices in Poznan, Poland.,The reconstruction of the OLX office began shortly after the pandemic – in...





预览图片
4 / Scoular 办公室 | Alley Poyner Macchietto Architecture | 2021 | 美国
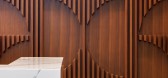
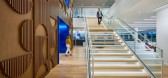
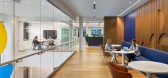
4年前|OfficeSnapshots|办公|100%,客户:Scoular, ,面积:68,000 sqft,年份:2021,坐落:Omaha, Nebraska, United States, ,行业: Agriculture, ,Alley Poyner Macchietto Architecture completed the Scoular offices with brand identity woven throughout the design in Omaha, Nebraska.,Varied spaces to foster teamw...



预览图片
5 / Allegro Group办公室 | The Design Group | 2022 | 波兰
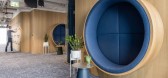
4年前|OfficeSnapshots|办公|100%,客户:Allegro Group, ,面积:265,869 sqft,年份:2022,坐落:Poznan, Poland, ,行业: Technology, ,The Design Group was tasked with creating a space for the expanding needs of Allegro for their offices in Poznan, Poland.,The biggest move in history,Allegro is Europe’s ...



预览图片
6 / 深圳四星级办事处设计
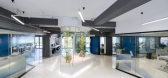
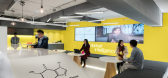
6年前|OfficeSnapshots|办公|100%Blitz was engaged by product development and consumer goods distribution firm, Fourstar Group, to design their offices located in Shenzhen, China.Fourstar Group tapped Blitz’s expertise creating innovative offices in Silicon Valley to design its Shenzhen office space to reflect the product develo...




预览图片
7 / 阿卜杜拉国王金融区地铁站 | 扎哈·哈迪德 | 2024 | 沙特阿拉伯
1年前|扎哈·哈迪德|建筑|100%
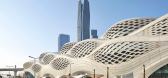
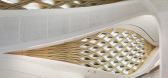
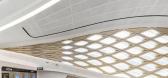
阿卜杜拉国王金融区(KAFD)地铁站将成为利雅得地铁1号线新网络的重要换乘站,同时也是4号线(机场乘客)和6号线的终点站。从车站也可以通过天桥进入当地的单轨铁路。
KAFD地铁站有四个公共楼层的六个站台和两层地...



预览图片
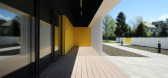
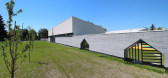
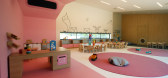
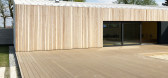
8 / 波兰 Adamów 幼儿园 | 2020 | xystudio
5年前|archdaily|文育|100%幼儿园,阿达莫夫,波兰
,设计师:xystudio
, 面积: 561 m²
,年份:2020
,供应商: Trespa, Balsan, Tarkett, Wienerberger, Geyer & Hosaja, Lars Laj, Locomoco
,首席设计师:Filip Domaszczyński, Dorota Sibińska, Marta Nowosielska
,城市:阿达莫夫
...


预览图片
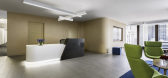
9 / 芝加哥NCSBN:国家护理国务委员会董事会办公室设计
6年前|OfficeSnapshots|办公|100%
Interform was trusted with the design and build of the NCSBN offices, a nursing non-profit organization located in Chicago, Illinois.
National Council of State Boards of Nursing (NCSBN) is an independent, not-for-profit organization through which nursing regulatory bodies act and counsel togeth...




预览图片
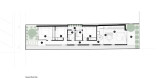
10 / 汤姆森之家 | C.Kairouz Architects | 2021 | 澳大利亚
4年前|archdaily|住宅|100%
Thomson House - 位于狭窄地段上的紧凑型翻新房屋,但个性、有趣的细节和空间都很大。
迷人的时代风格在墨尔本诺斯科特这座独特紧凑的住宅中满足了新的普遍情感。 Thomson House 结合了创意解决方案、共享空间和现代特色,...




预览图片
11 / Lodz Clariant办公室设计
6年前|OfficeSnapshots|办公|100%The Design Group delivered the design for the offices of Swiss chemical company, Clariant, located in Lodz, Poland.In the Łódź Monopolis, as that is where the Clariant Shared Service Center is seated, people from different parts of the world find employment. The center provides services to custom...


预览图片
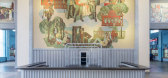
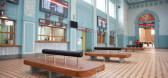
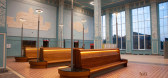

12 / “火火车站作为时代车站的重建(2020)(Faber Group)设计
6年前|archdaily|建筑|100%Train Station, Renovation, Ivanovo, Russia,设计师:Faber Group, 面积: 5755 m²,年份:2020,摄影:Oleg Melekhin, Andrey Safonov, Dmitry Rizhakov,建造商: AutoDesk, Apton, Estet Beton, Statio, Trimble,设计团队:Elena Franchyan and Boris Matveyev,业主:JSC Russia...


预览图片
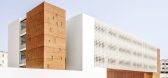
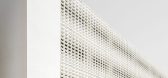
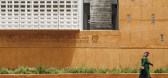
13 / 摩洛哥混凝土美学建筑(2020)tarik zoubdi设计
5年前|Archilovers|建筑|100%
“ This space is about knowledge forever engraved in concrete ” Tarik ZOUBDI
The OCP institut for socio-educationnel promotion is a high school project, emerged from a desire to provide a new teaching building, fit for the 21st century education, for the children of OCP grou...



预览图片
14 / Stack-cube房子(2020)(接触架构师)设计
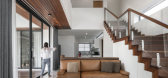
6年前|archdaily|住宅|100%Houses, House Interiors, Thailand,设计师:TOUCH Architect, 面积: 340 m²,年份:2020,摄影:Chalermwat Wongchompoo,建造商: Chaos Group, Alumet, Lamitak, Adobe Systems Incorporated, Chaw Cher, GstarSoft, Oggi, PDM Brand, ROMAN, Trimble Navigation, VC Fabric,Lead 设计...




预览图片
15 / 芝加哥环境系统设计办公室设计
6年前|Gensler|办公|100%Gensler was tasked to create the offices for Environmental Systems Design, an engineering company located in Chicago, Illinois.Enlacing the no more no less tenet of engineering, every element is designed to make an impact. Rarely getting the chance to showcase mechanical, electrical, plumbing and fi...



预览图片
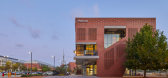
16 / 科廷大学米德兰校区,反应在地传统肌理(2019)(Lyons Architects)设计
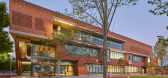
6年前|archdaily|文育|100%大学, Midland, 澳大利亚,建筑师:Lyons Architects, Silver Thomas Hanley, 面积:3050 m²,项目年份:2019,摄影师: Douglas Mark Black,厂家:Armstrong Ceiling Solutions, Atkar Group, AutoDesk, Bamstone, Big Ass Fans, Bradford, Brickworks Building Products, Caroma, Class...




预览图片
17 / Yokne女士Illit BioWeb办公室设计
5年前|OfficeSnapshots|办公|100%
T+R studio was tasked with the design of the BioWeb offices, a medical technology company located in Yokne’am Illit, Israel.
T+R Studio’s design focuses on enhancing three key areas of communal group experience – the moment of “welcome”, the time of convening and education, and the li...


预览图片
18 / 柏林Architects
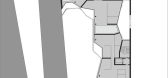
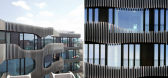
13年前|BILI|建筑|100%JOH 3 – Residential Building Johannisstra?e 3, Berlin
J. MAYER H. Architects
Project Architect: Hans Schneider
Project Team: Juergen Mayer H., Marcus Blum, Wilko Hoffmann, Filipa Frois
Almeida
Competition Team: Juergen Mayer H., Thorsten Blatter, Marcus Blum
Invited competition 2008, 1st...



预览图片
19 / 圆屋顶住宅 | Todot Architects and Partners | 2024 | 韩国
2年前|archdaily|建筑|100%
天圆地角 - 这句话,“天是圆的,地是角的”。 这是中国天文著作《周笔算经》中的一句古话。 古代远东亚洲人承认天空和建筑物之间的边界是曲线。 因此,韩国传统建筑具有独特的弯曲屋顶线条。 我们在设计建筑时采用...


预览图片
20 / 墨西哥Kering办公室|2020|FR-EE / Fernando Romero Enterprise
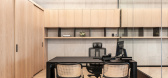
5年前|archdaily|办公|100%办公室内饰,墨西哥墨西哥城,设计师:FR-EE / Fernando Romero Enterprise, 面积: 740 m²,年份:2020,摄影:Camila Cossio,供应商: Design Within Reach, Herman Miller, SketchUp, AutoCAD, BLUDOT, BO CONCEPT, Breuer Studio, Comex, Corev, David Pompa, Domus Design, Fr...


预览图片
21 / 休斯顿GoldenPass液化天然气的办公室设计
5年前|OfficeSnapshots|办公|100%
PDR designed the innovative and adaptive offices for natural gas exporter, Golden Pass, located in Houston, Texas.
Golden Pass LNG was in the process of changing their entire business model – from importers to exporters (of Liquified Natural Gas). They needed to be able to adapt quickly and e...




预览图片
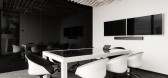
22 / 华沙 Axpo 集团办公室 | BIT Creative Barnaba Grzelecki | 2021 | 波兰
3年前|OfficeSnapshots|办公|100%,客户:Axpo Group, ,面积:16,146 sqft,年份:2021,坐落:Warsaw, Poland, ,行业: Energy / Mining / Oil, ,BIT Creative Barnaba Grzelecki used a limited color palette to make a big impact in the design of the Axpo Group offices in Warsaw, Poland.,Axpo Group is the global co...




预览图片
23 / 幼儿园Sluderno (2018) (Roland Baldi建筑师)设计
6年前|archdaily|建筑|100%Kindergarten, Schluderns, Italy,设计师:Roland Baldi architects, 面积: 1000 m²,年份:2018,摄影:Oskar Da Riz,建造商: Arper, Hella, Kemmlit, Object Carpet, XAL, Capatec, Dietiker, Flexa, KONE, Naturatherm, NordTex, Optigrün, Siniat, Stokke,设计团队:Arch. Harald...



预览图片
24 / mulberry messenger bag slander
11年前|o18o3y2dkut|材料应用|100%fueled invisible psychological harm some people, police enforcement are not the appropriate respect and protect. "Liang told the" Legal Daily "reporters."Legal Daily" reporters learned that,mulberry messenger bag, at present,woolrich outlet online, Hubei Province Public Security Bureau has formulate...
预览图片
25 / 科廷大学米德兰校区(Curtin University Midland Campus)Lyons Architects 设计
6年前|archdaily|办公|98%University, Melbourne, AustraliaArchitects: Lyons Architects, Silver Thomas Hanley Area: 3050 m²Year: 2019Photographs: Douglas Mark BlackManufacturers: AutoDesk, Big Ass Fans, Reynaers Aluminium, Bradford, Dulux, Gyprock, InStyle, Laminex, Stylecraft, Verosol, Viridian, Woven Image, Armstrong Ce...


预览图片



