约有21项符合查询结果,库内数据总量为1205589项。[ 耗时:0.0052秒 ]
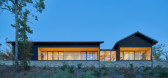
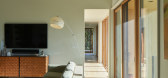
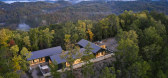
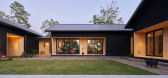
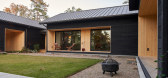
1 / 美国布朗特县山脊上的房子(2020)(Sanders Pace Architecture)设计
5年前|archdaily|建筑|100%Houses, Maryville, United States,设计师:Sanders Pace Architecture, 面积: 3200 ft²,年份:2020,摄影:Keith Isaacs,建造商: AutoDesk, Caesarstone, Delta Millworks, Emtek, Heath Ceramics, KitchenAid, Pella EFCO, Robert McNeel & Associates, Zen Bathworks,设计团队:Br...

预览图片
2 / Sanders Boutique Hotel in Copenhagen by Lind + Almond
8年前|78tom.com|酒店|100%...on bedroom copenhagen denmark fireplace hospitality design hotels interior architecture luxury news travel vintage
关键词:住宿,卧室,哥本哈根,丹麦,壁炉,酒店,室内建筑,豪华新闻,旅游古董
酒店的桑德斯室内设计是由伦敦工...


预览图片
3 / 荷兰苏斯特Stayokay Hostel / Personal Architecture BNA
14年前|charliexu|建筑|100%Architects: Personal Architecture BNA - Maarten Polkamp, Sander van Schaik
Location: Soest, The Netherlands
Client: Stayokay / NJHC beheer, Amsterdam
Design Team: Leendert van Grinsven, Anja Traffas, Wiepkjen Kingma
Interior design: Studio Edward van Vliet, Amsterdam
Landscape design: Personal ...


预览图片
4 / Skylark House | House of EM | 2025 | 英国
2月前|archdaily|建筑|100%...Richard Gaston
,供应商: Randers Tegl
,Category: Residential Architecture, Houses, House Interiors
,Lead Team: Emma Bodie, Matthew Sanders, Jens Olesen
,总承包商: Charters Property
,Engineering & Consulting > Structural: Hockaday
,Landscape Architecture: George William...


预览图片
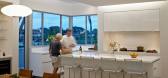
5 / 美国佛罗里达州维罗海滩屏障岛319号别墅/Barrier Island House
13年前|pigheat|住宅|100%设计:Sanders Pace Architecture
地点:美国,佛罗里达州



预览图片
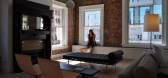
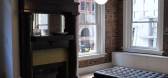
6 / the cohen loft
7年前|fyuqtd|住宅|100%...
Firm Sanders Pace Architecture
Type Commercial › Office Retail Residential › Private House
YEAR 2012
keywords:architecture, architecture news, interiors, interior design, portfolio, spec, brands, marketplac...



预览图片
7 / 南排风格住宅 | Chan Architecture | 2023 | 澳大利亚
3年前|序赞精选|住宅|100%,Chan Architecture: Located on a long narrow site in Clifton Hill, this project expands on an already grand Victorian terrace, responding to the slope of the site by incorporating a series of gentle internal and external level changes in the new extension. The result is a succession of spacious an...


预览图片
8 / 252 seventh
7年前|550896131|住宅|100%...
YEAR 2015
SIZE 0 sqft - 1000 sqft
keywords:architecture, architecture news, interiors, interior design, portfolio, spec, brands, marketplace, products 252 Seventh
关键词:建筑,建筑新闻,室内设计,组合,规格,品牌,市场,产品2...




预览图片
9 / 荷兰银行总部
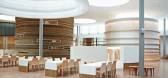
15年前|bignerve|商业|100%...is being redefined by the introduction of new methods of working, interior architecture is facing new challenges. In today’s work environment, the emphasis is on cooperation in teams and group dynamics; people go to the office for the social aspect more than anything else. To realize this ambitio...


预览图片
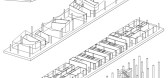
10 / 漂浮酒店 | MORE Architecture | 2023 | 中国上海
2年前|序赞精选|建筑|99%
MORE Architecture在距离上海三小时车程的安吉村打造了一间漂浮于山丘之上的精品酒店。这栋建筑沉浸在山区的竹林之间,与自然产生了一种特殊的关系。
▽项目概览© Kris Provoost
▽鸟瞰周边环境© Kris Provoost
在过去40年...





预览图片
11 / 银行办公空间 Rabobank HQ
14年前|lcysos|办公|97%...is being redefined by the introduction of new methods of working, interior architecture is facing new challenges. In today’s work environment, the emphasis is on cooperation in teams and group dynamics; people go to the office for the social aspect more than anything else. To realize this ambition...




预览图片
12 / 荷兰OurDomain学生住房(2021)(OZ Architects)设计
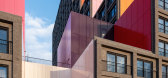
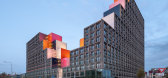

5年前|archdaily|建筑|87%Mixed Use Architecture, Dorms, Offices, Amsterdam, The Netherlands,设计师:OZ Architects, 面积: 90000 m²,年份:2021,摄影:Marcel van der Burg, Mark Kuipers, Valentijn Kortekaas,Lead 设计师:Chris Zwiers, John Bosch, Oresti Sarafopoulis,设计团队:Chris Zwiers, Joh...



预览图片
13 / studio besau marguerre furnish herzog and de meuron elbphilharmonie
7年前|zYKXOGxg|产品应用|79%...with comfort in mind, and also to keep the focus on Herzog & de Meuron’s architecture
在获得众多设计奖提名的同时,总部位于汉堡的年轻设计公司StudioBesau-Marguerre也成为了e15和PetiteFriture等公司的常客。当建筑师丹尼尔·舍宁(DanielSch ...



预览图片
14 / studio besau marguerre furnish herzog and de meuron elbphilharmonie
7年前|干你娘|产品应用|79%...with comfort in mind, and also to keep the focus on Herzog & de Meuron’s architecture
在获得众多设计奖提名的同时,总部位于汉堡的年轻设计公司StudioBesau-Marguerre也成为了e15和PetiteFriture等公司的常客。当建筑师丹尼尔·舍宁(DanielSch ...


预览图片
15 / studio besau marguerre furnish herzog and de meuron elbphilharmonie
7年前|kiang46|产品应用|79%...with comfort in mind, and also to keep the focus on Herzog & de Meuron’s architecture
在获得众多设计奖提名的同时,总部位于汉堡的年轻设计公司StudioBesau-Marguerre也成为了e15和PetiteFriture等公司的常客。当建筑师丹尼尔·舍宁(DanielSch ...



预览图片
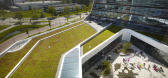
16 / UNStudio creates transparent work environment at mirai house
13年前|BILI|建筑|78%...werp
interior: procore – arnold schoordijk
designed by amsterdam-based architecture firm, UNStudio, the 'mirai house' employs a high performance skin dynamically framed in white to unify the three functions of astellas' headquarters in leiden, the netherlands. consisting of six storeys of office...




预览图片
17 / (卡塔尔集成铁路)UNStudio设计
6年前|Archilovers|建筑|73%...ns of the all-new Doha Metro Network, and collaborated with the Qatar Rail Architecture Department on the development of an 'Architectural Branding Manual': an extensive set of design guidelines, architectural details and material outlines to assure the spatial quality and identity of the network. T...


预览图片
18 / 《序赞John Pawson作品集》@2019-04-30
7年前|JohnPawson|精选特辑|73%...fter all, no professional basis, so Kurashiki Shirang advised him to learn architecture. After returning home, John kept in touch with Kurashiki Shiro. Although they did not work as mentors or mentors, Kurashiki Shiro could be said to be John Pawson's enlightenment teacher.
之后John Pawson在伦...



预览图片
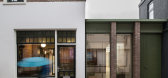

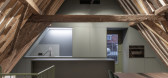
19 / 桑德斯梅洛诊所 | Buro/S Architects | 2025 | 荷兰
1年前|archdaily|康乐|73%...sa, Petersen Tegl, Saint Gobain Glass, Tomaello
,Category: Healthcare Architecture, Clinic, Refurbishment
,Lead Team: Mahyar Nikkhoy, Saghar Wafae
,设计团队: Buro/s architects
,项目国家: The Netherlands
,转载自:Archdaily
,设计师:Buro/S Architects
,图...


预览图片
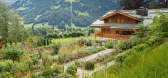
20 / 探索一个惊人的阿尔卑斯花园在格斯塔德,瑞士
6年前|ArchitecturalDi|景观|63%...n. Known for creating gardens in perfect harmony with their natural sites, architecture and local landscape, no two are alike. Benech often refers to his projects as playgrounds, and his original love of plants led to his true passion: crafting verdant dreamscapes. Indeed, the master gardener lives ...



预览图片
21 / 2019米兰设计周的亮点。
6年前|Yellowtrace|产品|29%...hur Mamou-Mani for fashion brand COS, Conifera was a largescale 3D printed architectural installation conceived to blend the digital with the physical world while addressing sustainability through the use of compostable bio-plastic. 图片 © Nick Hughes/ Yellowtrace.That awkward moment when you rea...


预览图片



