1 / α的房子(2020)(Alexis Dornier)设计
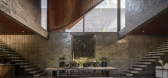
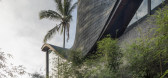
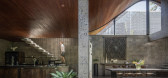
6年前|AlexisDornier|住宅|100%...lptural object blending into its environment- with the rolling mountain scape of Bali as it’s background.,A pool runs parallel to the building direction and reflects it’s wavy character in the water plane. The layout is simple, practical, and repetitive. The building’s east-west orientati...



预览图片
2 / Camo House | WOW Architects
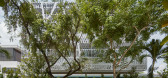
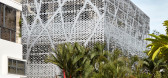
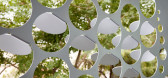
6年前|WOW.Architects|住宅|100%...rn derived from a photographic montage of the surrounding trees and street-scape. Upon this layer, it is mapped with the visual and climatic patterns derived from desired zones of maximum and minimum visual transmission and airflow.
The perforations of the double skin façade help to regula...



预览图片
3 / 伦敦绿色工作室/Fraher Architects
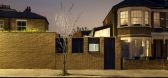
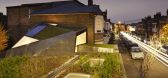
12年前|xinshaojie|办公|100%...rounded form helps to conceal its mass and facilitates the flowing ground- scape transition between the garden and studio. Clad in a stainless steel mesh the terraced planter beds and wild flower green roofs will combine to green the facade replacing the lost habitat.
Carefully orientated high pe...




预览图片
4 / 漂浮的屋顶--沙丘度假屋
11年前|long2003|建筑|100%...relate to the existing, typical, British seaside strip of houses. The roof scape, the bedroom floor,somehow plays with the formal presence of these buildings, and also brings into mind a romantic remembrance of holidays at bed- andbreakfasts while traveling through the UK.
The ground floor is contr...
预览图片
5 / 石垣市政厅 | 隈研吾 | 2022 | 日本
3年前|隈研吾|建筑|100%...awasumi-Kobayashi Kenji Photograph Office
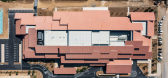
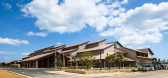

▽屋顶景观局部
Roof scape partial view©︎ Kawasumi-Kobayashi Kenji Photograph Office
,团队:Kenji Miyahara, Naoki Okayama, Kanna Matsuo, Takumi Kozuki, Yoo Shiho, Junlin Chen, Shoki An
,施工:TAISEI/ DAIYONE/ KUROSHIMA Specified ...



预览图片
6 / 武进文化中心—武进凤凰谷
12年前|yunren|建筑|100%... 凤凰谷及周边城市景观鸟瞰图 Aerial including surrounding city scape 凤凰谷项目由政府出资建立,包含剧院、影院和艺术中心。2009年底举办的设计比赛大纲提出了严格的区域划分要求。根据该要求,几乎所有的设计师都将轴向水道绕...
预览图片
7 / Macmasters Beach House / buckandsimple 设计
6年前|archdaily|建筑|100%... Nacu,Builder:Earth Dwellings Pty Ltd,Engineering:SDA Structural,Landscape:Geo Scapes,Text description provided by the architects. Macmasters Beach House involves a modern take on a traditional typology, the beach house. The beach house offers light and airy spaces, a seamless connection to ...


预览图片
8 / Winterfell House | Prithvi Architects | 2023 | 印度
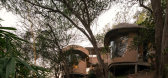
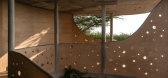
1年前|archdaily|建筑|100%...rganically with the terrain, rolling seamlessly into the vibrant green landscape and naturally positioned boulders. Set in the scenic village of Shoolagiri within the Sanctity Ferme community in Tamil Nadu, Winterfell offers an idyllic retreat from urban life—a place to live close to nature.
...


预览图片
9 / Cut Out House | Young Projects | 2026 | 澳大利亚
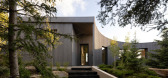
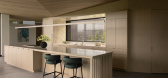
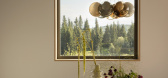
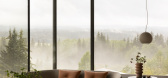
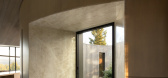
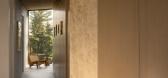
6月前|The.Local.Proje|住宅|100%...d out. Picture windows are carefully framed to take in exact slices of landscape – a spiky fringe of distant conifers in the dining room, for example, and a sculptural rock outcrop through a corner window in the primary bedroom.
The third type of notable aperture is in the curve of the ...
预览图片
10 / 土耳其伊斯坦布尔Şışhane公园
11年前|long2003|建筑|62%... the decks and the outdoor room. These elements are framed by
a rich landscape of various species unique to the Halic in order to enhance the feeling of delight and comfort. It is aimed to have deep
site lines, be attractive for quality social life and make people touch natural materials includi...
预览图片
11 / 澳大利亚墨尔本市Flinders 大街火车站
13年前|jalyn|建筑|61%...ercial activities.
“The weatherproof, articulated filigree vaulted roof-scape is a respectful yet dynamic
interpretation and contextual response to the history, function and location of this very
special place in the heart of Melbourne.”


预览图片



