1 / 伦敦 Scenario Architecture 办公室 | 2021 | Scenario Architecture
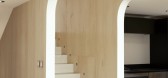
5年前|OfficeSnapshots|办公|100%,客户:Scenario Architecture, ,面积:1,292 sqft,年份:2021,坐落:United Kingdom, London, England, ,行业: Architecture Firm, ,Scenario Architecture acted as client and designer when creating their new office overlooking the Regent’s Canal in London, England.,Our new h...




预览图片
2 / 奥斯陆新政府区 | Nordic Office of Architecture | 2026 | 挪威

5月前|archdaily|办公|100%,项目设计:Nordic Office of Architecture,项目年份:2026,项目摄影:Hufton Crow ,首席设计师:Nordic Office of Architecture,景观设计:Bjørbekk & Lindheim, SLA,planning:Aas-Jakobsen,Urban Design:Asplan Viak,Environmental:Asplan Viak,结构工程:COWI, Ramb...



预览图片
3 / Tampereen Energia 办公室 | Kohina | 2023 | 芬兰
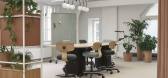
1年前|OfficeSnapshots|办公|97%...rgy company based in Tampere, Finland, partnered with Kohina, a Design and Architecture Agency renowned for its expertise in various domains, to revolutionize its workspace through the “Energy of Dreams” project. This ambitious initiative aimed to navigate challenges posed by the pandemic, adapt...




预览图片
4 / 克罗地亚波尔加纳广场(2020)(Atelier Minerva, Faculty of Architecture, University of Zagreb, Institute of Architecture)设计
5年前|archdaily|建筑|96%Square, Šibenik, Croatia,设计师:Atelier Minerva, Faculty of Architecture, University of Zagreb, Institute of Architecture, 面积: 11800 m²,年份:2020,摄影:Ervin Husedžinović, Marko Mihaljević,建造商: Aco, Brodosplit d.d., Drvene konstrukcije, Duly, Kamen d.d. Pazi...


预览图片
5 / 梅勒的圣希莱尔教堂 by Mathieu Lehanneur
14年前|xxyy87|文育|93%... into the sand.
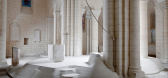
Mathieu Lehanneur’s paradoxical church conversion is an architectural gesture, equally paradoxical and strangely distinguishable which will undoubtedly mark an important milestone in the development of religious works. Religious architectural works are always within an austere co...




预览图片
6 / 113平方公寓 | Oleksii Samokhvalov | 2023 | 乌克兰
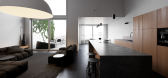
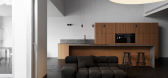
2年前|behance|概念|90% The interior space is emphasized by the geometry of the architecture of the house itself. Simple cubic shapes create separate and uneven height zones. In such conditions, focusing on light and form, the space itself dictates the scenario for the placement of furniture and transits. Due to the hi...




预览图片
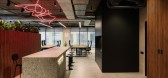
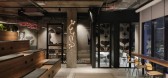
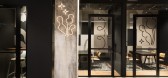
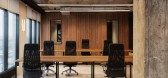
7 / 莫斯科Mercuryo.io办公室设计
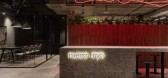
5年前|OfficeSnapshots|办公|89%...ls such as concrete and natural wood. We used inverse techniques, when the architectural object is dark outside and light inside. We wanted to create the atmosphere of a luxurious residence with an endless view from the roof-top. There are not many plants at this site.
We designed a layout solut...

预览图片
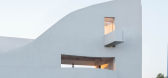
8 / 贝贝假日BSC海军基地(2020)(BENJAI Architectural Design)设计
5年前|archdaily|文育|89%Cultural Architecture, Qinhuangdao, China,设计师:BENJAI Architectural Design, 面积: 988 m²,年份:2020,摄影:Ripei Qiu,建造商: Pancolor,设计团队:Benjai Group 1,Client:Sino-Ocean Group,工程师:Hebei Architectural Design and Research Institute Co. LTD,...




预览图片
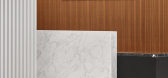
9 / 华盛顿特区凯雷投资集团总部设计
5年前|OfficeSnapshots|办公|88%
HYL Architecture was tasked with the headquarters redesign for private equity company, The Carlyle Group, located in Washington DC.
The impetus for the project was a real estate evaluation of Carlyle’s two Washington area locations. Following an analysis of multiple scenarios, the decision wa...



预览图片
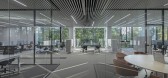
10 / 雅典 Motodynamics 办公室 | lowfat architecture + interiors | 2021 | 希腊
4年前|OfficeSnapshots|办公|87%...:2021,坐落:Athens, Greece, ,行业: Manufacturing, ,lowfat architecture + interiors designed the open layout offices for Motodynamics located in Athens, Greece.,The office space is situated next to Athens’ Olympic stadium and hosts four companies with a total of 100 employees, with...



预览图片
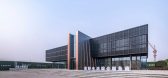
11 / 中国山西春城市中心(2020)Situate Architecture设计
5年前|Archilovers|建筑|86%...he city by creating small individual passageways. In this project, SITUATE Architecture reorganized the functions of retail space, boundary wall and passageway and integrated them in one space.
Connectivity
The design intention of the “Spring City Center” was to dissolve the boundary ...




预览图片
12 / 中国上海51WORLD总部 | XWXZ Interior & Architecture
5年前|OfficeSnapshots|办公|85%...21,坐落:Shanghai, China, ,行业: Technology, ,XWXZ Interior & Architecture designed the technology-infused space for the 51WORLD offices located in Shanghai, China.,51WORLD is an digital twin platform company. The company is committed to creating a real, complete and enduring Digital ...


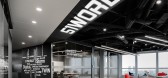

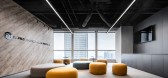
预览图片
13 / 北京Crossboundaries办公室设计
3年前|OfficeSnapshots|办公|85%...积:3,229 sqft,年份:2021,坐落:Beijing, China, ,行业: Architecture Firm, ,Crossboundaries designed a functional and collaborative space for their own offices in Beijing, China.,Beyond workspace. Reinforcing innovation in resilience,By the end of 2020, the two most significan...





预览图片
14 / 扎哈·哈迪德-秘密Citco花园
14年前|mirchen1|建筑|82%... structural integrity and precision of these natural systems inform a rich architectural language with the inherent capacity for complex programming.The formal dynamic of the pavilion’s design has been generated by subtle gestures that follow a coherent, logical order. A rhythm of slices and folds...


预览图片
15 / 创意面包店
12年前|点燃secai|餐饮|81%Paulo Merlini : Boulangerie à PortoL’agence d’architecture de Paulo Merlini a créé l’aménagement intérieur d’une boulangerie à Porto. Séparée en 3 espaces aux ambiances différentes, le lieu de vente se transforme en zones de partages qui s’adaptent aux humeurs de la clientèle.Les...


预览图片
16 / Vilkaviškis汽车站(2020)(Balčytis Studija)设计
5年前|archdaily|建筑|79%...oving from small towns to live in bigger cities or abroad. The exceptional architectural solution of the building, which functionally aims to concentrate services, small business and trade activities, helped the municipality to concentrate business and create new jobs in the region. Surrounded by gr...


预览图片
17 / 特尔诺阁楼 (In) | Ticiane Lima | 2023 | 巴西
2年前|archdaily|住宅|79%...m the rush of daily life, respecting the body and the dwelling.
The architecture suggests a complete environment, with intelligent, practical, and functional spaces, as well as a scenario with sustainable solutions, reaffirming the architect's commitment to environmental issues. Its construct...


预览图片
18 / 蒙特雷Fuentebuena办公室设计
3年前|OfficeSnapshots|办公|78%...]行业: Financial / Investments, ,Jose Lombana Arquitectos integrated architectural elements seamlessly into the Fuentebuena offices in Monterrey, Mexico.,Corporativo Fuentebuena is an interior design project designed for a technology company that offers financial solutions to small and mediu...


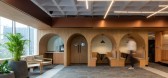

预览图片
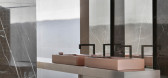
19 / 巴西极简主义德卡别墅(Villa Deca)Studio Guilherme Torres 设计
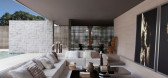
6年前|Studio.Guilherm|住宅|77%...tric space. My inspiration in the past does not lead in any way to a dated architecture. Rather, I sought a home that is function for us today and I think she fulfills this desire. "Explains Guilherme.
With minimal visual interference in the scenario, the Villa Deca explores raw materials propos...



预览图片
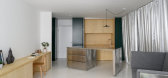
20 / 斯洛文尼亚三套公寓改建的Rubikum住宅(2020)ARHITEKTURA / OFFICE FOR URBANISM AND ARCHITECTURE 设计
6年前|archdaily|住宅|76%...s, Ljubljana, Slovenia,Architects: ARHITEKTURA / OFFICE FOR URBANISM AND ARCHITECTURE, Area: 65 m²,Year: 2020,Photographs: Miran Kambič,Manufacturers: New Objects,Text description provided by the architects. The apartment for three, a young couple, and a dog are located near the cit...



预览图片
21 / Jijungsewon 民宿 | HBArchitects | 2022 | 韩国
2年前|archdaily|民宿|76%
Nature’s shape and architecture - It is encircled by mountains, and it has an open mid-view through the frontal road and a far view of the mountain valley that continues to the south. This rural village has only small-scale transformations without a trace of active development activities. This...


预览图片
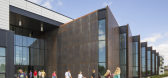
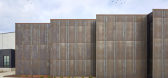

22 / 美国发现高中(2018)(DLR Group)设计
5年前|archdaily|建筑|75%...ape, Skyfold, Kawneer, Mecho Systems, Modernfold, NanaWall, Shaw, Advanced Architectural Products / SMARTci, Bluebeam, Clearline Window Control System, Grace - gcp allied technologies, Rock Wool, Trimble, WonDoor,Lead 设计师:Principal Tim Ganey, AIA, LEED AP,设计团队: DLR Group,业...


预览图片
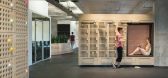
23 / 德国柏林New Soundcloud Headquarters
12年前|xinshaojie|办公|75%... the company and its new HQ with a matching spatial identity and the right architectural framework for the platform’s novel business and working structures, SoundCloud asked KINZO to turn its new hub into a space that exudes and encourages innovation and creativity. The platform envisaged a welcom...


预览图片
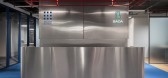
24 / ZROBIM 建筑师办事处 | ZROBIM architects | 2022 | 美国
3年前|ZROBIM|办公|75%...itself is non-standard and multi-functional. It combines the office of the architectural bureau ZROBIM architects, the offices of partners in construction and smart home solutions, a co-working center, and a bar area where everyone can enjoy the atmosphere and have a cup of coffee while discussing p...


预览图片
25 / SKB房屋(SKB house)Chong Chóng Architecture 设计
5年前|archdaily|住宅|74%Houses, Thành phố Hội An, Vietnam,设计师:Chong Chóng Architecture, 面积: 198 m²,年份:2020,摄影:Duong Van Mau,建造商: AutoDesk, Terrazzo & Marble, An Cuong, Daikin, Dulux, Panasonic, Blue Stone, Inax ceramic, Le Van Sa Concrete, Megasun, Natural Oak Wood, Plast...


预览图片



