约有16项符合查询结果,库内数据总量为1205569项。[ 耗时:0.0034秒 ]
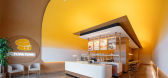
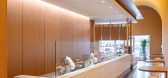
1 / Fuwa Fuwa日式甜品店 | Studio Yimu | 2022 | 加拿大
3年前|序赞精选|餐饮|100%
,本项目位于室外广场,设计目标是将一间现代且前卫的咖啡馆引入一个原本传统而单调的区域。本案的性质介于外卖店铺和入座式餐厅之间,旨在结合两者的视觉美学:年轻文化的闪光之处和经典餐厅的扎实品质。自项目初...



预览图片
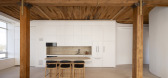
2 / Candy Loft | SUSA | 2025 | 加拿大
3月前|archdaily|住宅|97%,项目设计:SUSA,项目面积: 1100 ft²,项目年份:2025,项目摄影:Scott Norsworthy ,Architectural Design:Suz Ibrahim, Sara Ibrahim,Category: Residential Architecture, Adaptive Reuse, Interior Design,Artwork Staging: Maha Mustafa, Ibrahim Rashid,项目成市: Toronto...



预览图片
3 / Hiwa | Warren and Mahoney | 2024 | 新西兰
3月前|archdaily|文育|89%,项目设计:Warren and Mahoney,项目面积: 22280m²,项目年份:2024,项目摄影:Scott Norsworthy,Category: University,Cultural Advisor: Haumi,项目建造: Hawkins,Engineer: Beca,Building Enclosure Engineer: Hawkins,Facade Engineer: Mott MacDonald,Quantity Surv...


预览图片
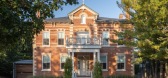
4 / Snider House | Giannone Petricone Associates Inc. Architects | 2025 | 加拿大
1月前|archdaily|建筑|88%,项目设计:Giannone Petricone Associates Inc. Architects,项目面积: 5812 ft²,项目年份:2025,项目摄影:Scott Norsworthy,Category: Residential Architecture, Heritage,Principals: Ralph Giannone OAA, AAA, FRAIC; Pina Petricone OAA, AAA, FRAIC; Leo Lin, OAA,Senior Assoc...



预览图片
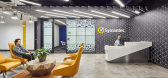
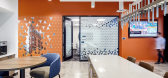
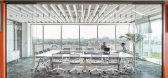
5 / 多伦多赛门铁克办公室设计
5年前|OfficeSnapshots|办公|83%
AP+I Design was tasked with the office design for security software company, Symantec, located in Toronto, Canada.
AP+I Design strategically designed interactive areas to take advantage of the large windows and views while providing for privacy and focus in the workspace. The project needed to ...



预览图片
6 / 圭尔夫先正达办公室设计
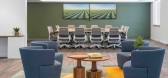
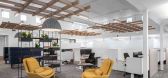
3年前|OfficeSnapshots|办公|83%,客户:Syngenta, ,面积:19,000 sqft,年份:2023,坐落:Guelph, Canada, ,行业: Agriculture, Technology, ,SGH Design Partners completed the Syngenta offices with dynamic spaces for collaboration in Guelph, Canada.,Syngenta Canada underwent a full renovation to re-imagine t...




预览图片
7 / IMCO 办公室 | SDI Design | 2023 | 加拿大
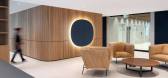
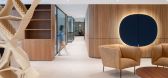
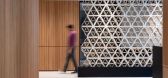
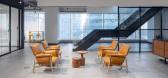
1年前|OfficeSnapshots|办公|82%,客户:Investment Management Corporation of Ontario, ,面积:66,000 sqft,年份:2023,坐落:Toronto, Canada, ,行业: Financial / Investments, ,SDI Design intentionally created space for easy team work at the Investment Management Corporation of Ontario (IMCO) offices in Toro...


预览图片
8 / 小小果汁店玩起复古油画风,这次真的美到心坎里了
6年前|Hi设计|设计情报|81%
Valise是多伦多的一个零售空间,位于联合车站的底层,联合车站始建于19世纪,至今仍是当地一个重要的交通枢纽。作为一座综合艺术風格的公共建築,车站里使用了丰富多样的材料,如石头、黄铜、藤条和瓷砖等等。設計師以...


预览图片
9 / 多伦多Twitter办公室设计
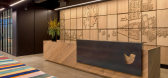
6年前|OfficeSnapshots|办公|74%ACDO realized the new office design for global social networking company, Twitter, located in Toronto, Canada.We worked closely with Twitter HQ’s design team and Twitter Toronto to develop a concept that would embody Twitter’s key attributes: bold, electric with a focus on creating connections a...


预览图片
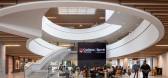
10 / Nicol 教育楼 | Hariri Pontarini Architects | 2021 | 加拿大
2年前|archdaily|文育|70%
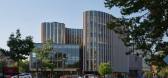
卡尔顿大学斯普罗特商学院的设计竞赛要求在校园备受瞩目的十字路口建造一座地标建筑。该学院力求通过建筑形式表达其核心价值观:创造力、联系和创新,并创造一个欢迎和激励学生和教职员工的地方。设计回应是一座...


预览图片
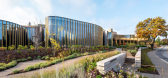
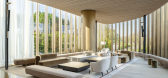
11 / 汤姆帕特森剧院 | Hariri Pontarini Architects | 2022 | 加拿大
4年前|archdaily|商业|68%,项目设计:Hariri Pontarini Architects,项目面积:7m²,项目年份:2022,项目摄影:Scott Norsworthy, doublespace photography, Ann Baggley
斯特拉特福音乐节上的新汤姆帕特森剧院是期待已久的加拿大文化景观的补充。 由 Hariri Pontarini Architects...




预览图片
12 / 加拿大 Bata 鞋厂(2019)(Dubbeldam Architecture + Design)设计
5年前|archdaily|建筑|66%工厂, Quinte West, 加拿大,建筑师:Dubbeldam Architecture + Design, Quadrangle Architects, 面积:85400 ft²,项目年份:2019,摄影师: Scott Norsworthy, Nanne Springer,责任建筑师:Quadrangle Architects Limited,设计团队:L Les Klein, Dev Mehta, Kathryn Marenco,...


预览图片
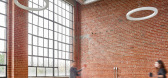
13 / 多伦多Azure办事处设计
6年前|OfficeSnapshots|办公|60%Dubbeldam Architecture + Design was commissioned to design the new headquarters for Azure magazine, a leading global design publication based in Toronto, Canada.The company’s new offices are housed in a former transformer factory in the city’s historically industrial Junction Triangle neighbour...




预览图片
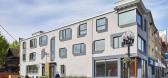
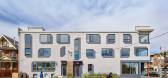
14 / 多伦多Dubbeldam架构+设计办公室设计
3年前|OfficeSnapshots|办公|58%,客户:Dubbeldam Architecture + Design, ,面积:6,800 sqft,年份:2023,坐落:Toronto, Canada, ,行业: Architecture Firm, ,Dubbeldam Architecture + Design created a space for both their immediate team and greater community in Toronto, Canada.,With the acquisition of a cent...



预览图片
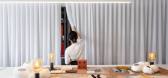
15 / 多伦多梅森工作室办公室设计
3年前|OfficeSnapshots|办公|57%,客户:Mason Studio, ,面积:3,800 sqft,年份:2021,坐落:Toronto, Canada, ,行业: Design, ,Mason Studio considered the needs of their employees when creating a space for their own offices in Toronto, Canada.,Mason Studio believes that a human-centric community-focused wo...



预览图片
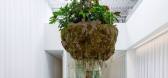
16 / 多伦多梅森工作室集成工作区设计
3年前|OfficeSnapshots|办公|57%,客户:Mason Studio, ,面积:3,800 sqft,年份:2021,坐落:Toronto, Canada, ,行业: Design, ,Mason Studio considered the needs of their employees when creating their integrated workspace in Toronto, Canada.,Mason Studio believes that a human-centric community-focused worki...


预览图片



