约有100项符合查询结果,库内数据总量为1205589项。[ 耗时:0.0079秒 ]
1 / 英国V&A Bags品牌,内外展览(2020)(Studio MUTT)设计
5年前|archdaily|建筑|100%...nspiration to create a series of semi-transparent rooms to form curatorial sections. Colourful fabric walls, stretched around timber frames, line rooms, and divide spaces, while screen-printed patterns on the fabric add a layer of ornament to the spaces.,The first section of the exhibition on Fun...


预览图片
2 / 黎巴嫩 | On the Rocks | 石屋 | 2021 | Karim Nader Studio
4年前|Archilovers|建筑|100%...h elevation.pdf
,附件:Karim Nader Studio - On the Rocks - DW 07 - section A.pdf
,附件:Karim Nader Studio - On the Rocks - DW 08 - section B.pdf
,附件:Karim Nader Studio - On the Rocks - DW 09 - section C.pdf
,附件:Karim Nader Studio - On the Rocks - Press book.pdf...





预览图片
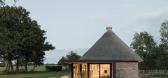
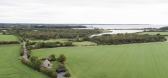
3 / 尼比·克罗夫特小屋 | Studio Marshall Blecher | 2022 | 德国
3年前|Archilovers|建筑|100%..._eng_vertical-.pdf
,附件:nieby_plan_eng-.pdf
,附件:nieby_sections_de-.pdf
,附件:nieby_sections_dk-.pdf
,附件:nieby_sections_eng-.pdf
,附件:nieby_site plan_de-.pdf
,附件:nieby_site plan_dk-.pdf
,附件:nieby_site plan_eng-.pdf
,转载...



预览图片
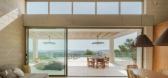
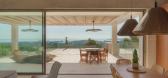
4 / STEPPED 住宅 | NOMO studio | 2023 | 西班牙
2年前|NOMO-STUDIO|建筑|100%...,附件:06_ALZADO OESTE.pdf,附件:07_ALZADO SUR.pdf,附件:08_SECTION BB.pdf,附件:09_SECTION DD.pdf,转载自:Archilovers,设计师:NOMO studio,图片©NOMO studio,坐落:Spain / 2023,语言:English,编辑:序赞网,阅读原文


预览图片
5 / 文飞作品 | 旦暮之于自然,极致之于细微 TS建筑空间摄影
7年前|TS_STUDIO|住宅|100%... 原始结构 / 平面布置 ▲
Section 1入户 | Entry
入户门厅的设计风格非常极简。高挂的日全食和案桌,象征着天地之间,共同营造出一种强大的气场和一股来自东方的意境。The design style of the entra...


预览图片
6 / 武进文化中心—武进凤凰谷
12年前|yunren|建筑|100%... Level ground floor plan Right: Level 5 floor plan ↑ 大剧院截面图 Section through Grand Theatre ↑ 少年宫截面图 Section through Youth Palace ↑ 画廊、中心广场、羽毛球馆和青年影院截面图 Section through Gallery, Valley, Badminton Hall and Youth Cinemas
预览图片
7 / Bronze Valley | Sally Caroline revealed
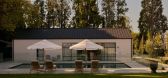
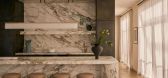
10月前|Habitus|软装|100%...ia seeking a home that embodied both belonging and discovery. They engaged Section Studio to shape the architecture and, mid-construction, brought in Sally Caroline to replan and elevate the interiors. “The clients were interested in exploring an H-shaped interior layout as a nod to the site’s p...




预览图片
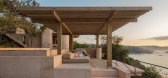
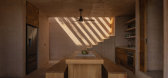
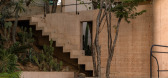
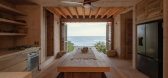
8 / Casa Diez Pies | Studio Font | 2025 | 墨西哥
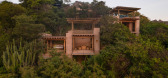
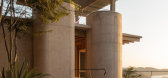
2月前|archdaily|建筑|100%...ece: a module repeated four times and offset by 50 cm in plan and 50 cm in section, allowing the whole to adapt to the existing topography and vegetation. The project is situated on a rocky slope of nearly 40 degrees, 50 meters above Rinconcito Beach in Mazunte, next to Punta Cometa.
,项目设...
预览图片
9 / 美国ARCA Wynwood迈阿密设计中心石材展(2020)Esrawe设计
5年前|Esrawe.Studio|设计情报|100%...f
,附件:4 Arca Miami_South-Facade.pdf
,附件:5 Arca Miami_Section1.pdf
,附件:6 Arca Miami_Section2.pdf
,附件:7 Arca Miami_Section3.pdf
,附件:8 Arca Miami_Cross Sections.pdf,转载自:Archilovers,设计师:Esrawe,坐落:Miami / United States,...




预览图片
10 / 瓷熊的杂技灯光收藏。
6年前|Yellowtrace|产品|100%...most basics of the three options, offering an uncomplicated straight metal section with two translucent porcelain shades extending in opposing directions. The Back Flip offers a slick and smooth 90degree bent metal section with two translucent porcelain shades extending at right angles. The Forward...


预览图片
11 / Bundle House | NOMO studio | 2024 | 西班牙
1年前|Archilovers|住宅|100%...SS.pdf,附件:03_PB_PRESS.pdf,附件:04_PS_PRESS.pdf,附件:05_SECTION_PRESS.pdf,附件:06_SECTION 2_PRESS.pdf,附件:07_ALZADO SUR_PRESS.pdf,附件:08_ALZADO ESTE_PRESS.pdf,附件:08_ALZADO NORTE_PRESS.pdf,附件:08_ALZADO OESTE_PRESS.pdf,转载自:Archilovers,...


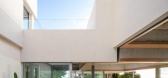
预览图片
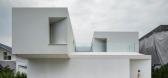
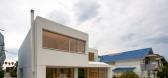
12 / 1028 别墅 | kanisavaran architectural group | 2024 | 伊朗
1年前|Archilovers|建筑|100%...df,附件:explode.pdf,附件:Negative Space Diagram.pdf,附件:section01.pdf,附件:section02.pdf,附件:section03.pdf,附件:view.pdf,附件:zone.pdf
Design Team:Golnessa Mottahed, Fateme Ahmadieh, Atefe Parandeh, Nastaran Nasri
Photography: Deed Studio
Supervisor o...



预览图片
13 / 遊 木 | 介质设计 | 2025 | 中国山西
11月前|ACT.STUDIO|住宅|100%...的住宅中最具品质感与长久性的底层逻辑。
◁ 1. cross section - ( 剖面图 )
◁ 2. cross section - ( 剖面图 )
JIEZHI LAB|介质设计
介质设计是一家由95后设计师与跨界创意者组建的新一代设计团队。
我们深耕 / 商业空间设计 / 住...

预览图片
14 / 加拿大Spacial办公室|2020|Ivy Studio
5年前|archdaily|办公|100%...ding new glass brick openings in the staircase wall, it made the two front sections perfect for the shared common spaces. The first one welcomes you with the reception desk and is accompanied by the working lounge with three conference rooms, a banquette and a series of lower sofas. Separated by the...


预览图片
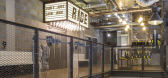
15 / 健身-1Rebel Boutique Gym in London by Studio C102
11年前|王-畅|商业|100%...usic, bespoke playlists, healthy food and a small luxury sportswear retail section. Situated on St. Mary Axe, the very first 1Rebel gym occupies an approximately 745-square-meter (8,000 sq. feet) former office area which has been stripped down and reconfigured into an urban, energetic space by the y...



预览图片
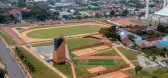
16 / 印度尼西亚 | Syech Yusuf探索公园 | 2019 | andramatin + ARA Studio
4年前|序赞精选|景观|100%...ation of the site © andramatin & ARA Studio
▼场地总体剖面图,section of the site © andramatin & ARA Studio
▼局部立面图,Partial elevation© andramatin & ARA Studio
▼局部剖面图,Partial section © andramatin & ARA Studio
,项目名称:Syech Yusuf Discov...



预览图片
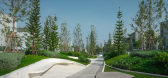
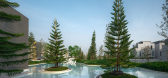
17 / “云上花园”景观设计 | STUDIO NDT | 2024 | 泰国
2年前|序赞精选|景观|100%...iew©Panoramic studio
▽总平面, site plan©STUDIO NDT
▽剖面, section©STUDIO NDT
▽细部, detail©STUDIO NDT
▽草图, sketch©STUDIO NDT




预览图片
18 / 墨西哥CORPORATE C律师事务所办公室(2020)Esrawe设计
5年前|Esrawe.Studio|办公|100%...oorplan.pdf
,附件:2 Upper Level.pdf
,附件:3 Longitudinal Section.pdf
,附件:4 Building Section 1.pdf
,附件:5 Building Section 2.pdf
,附件:Press Kit-Corporate C_EN.pdf
,附件:Press Kit-Corporate C_ES.pdf,转载自:Archilovers,设计师:Esr...



预览图片
19 / 特拉维夫以色列能源公司机密办公室设计
6年前|OfficeSnapshots|办公|100%...se. Moving further into the office space you can sense the harmony, as one sectional design transitions smoothly into another. Although each one is slightly different, all are in tune with each other and the overall design concept.We used wood, concrete and steel to reflect the company’s identity ...


预览图片
20 / 德塞尔的社会住房 | Studio Farris Architects | 2021 | 比利时
3年前|Archilovers|建筑|100%...]附件:Studio Farris Architects - Social Housing in Dessel - DW Hsec1 - Section.pdf,附件:Studio Farris Architects - Social Housing in Dessel - DW SIT - Site plan diagram.pdf,转载自:Archilovers,设计师:Studio Farris Architects,图片©Studio Farris Architects,坐落:Dessel...


预览图片
21 / 巴塞罗那Dentro办公室设计
5年前|OfficeSnapshots|办公|100%... time while providing them with an office kitchen a bathroom and a storage section.
The office sites on the floor level, facing the street with a big glass showcase.
We needed to create a space that could allow the workers to have some sort of privacy and at the same time finding a solution in...



预览图片
22 / 班加罗尔Taliesyn办公室设计
3年前|OfficeSnapshots|办公|100%...udio space encompasses a series of semi-circular arches and built-in metal sections. The double-storey studio space viewed on the exterior by a single tall facade, is broken by volumes on the inside. This single-storey facade is bifurcated horizontally by terracotta blocks on the upper half, and cem...
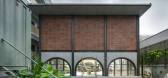

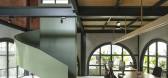


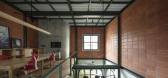
预览图片
23 / 新寺庙群 | James Gorst Architects | 2023 | 英国
3年前|Archilovers|文育|100%...附件:1 New Temple Complex - Plan.pdf,附件:2 New Temple Complex - Section A.pdf,附件:3 New Temple Complex Section B.pdf,附件:4 New Temple Complex - East Elevation.pdf,附件:5 New Temple Complex - Worm Eye Section A.pdf,附件:JGA_The Temple_Press Pack.pdf,转载自:...



预览图片
24 / V.A.N.T.A.G.E | om studio | 2024 | 沙特阿拉伯
1年前|behance|概念|100%...he kitchen boasts soft neutral tone and classic cabinetry with glass-front sections for ample storage. Large windows bring in natural light, adding warmth, while a display cabinet showcases dishware stylishly and keeps essentials accessible.The bathroom features a striking wallpaper that adds artist...




预览图片
25 / 澳大利亚蒙塔纳公寓/Scala Studio设计
5年前|Yellowtrace|住宅|100%...ainer itself was already spectacular”.
The home is divided into two sections, shared living spaces are located in the main house, while the more intimate areas are placed in a smaller building in the garden. The two different zones are connected with a light-filled exterior courtyard that all...


预览图片



