1 / 壹阁设计 | 『Seven』
6年前|壹阁设计|住宅|100%...提供了便利。
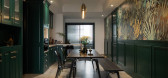
,项目 / 名称
,Project Name / Seven
,项目 / 面积
,Project Area / 217㎡
,项目 / 时间
,Project Time / 2020年
,设计 / 成都壹阁设计
,Design / ONE SPACE DESIGN
,设计 / 创意总监
,Creative Director / Denny Ho & 钟...




预览图片
2 / 七度餐厅(Seven Degrees Restaurant)KIE 设计
6年前|archdaily|餐饮|100%Restaurant, Restaurant & Bar Interiors, Bandung, Indonesia,Architects: Kursimerah Studio, Area: 246 m²,Year: 2020,Photographs: KIE,Manufacturers: AutoDesk, Toto, Leibel, Plywood Solution, Powerbond, twinlite,Architect In Charge:Salim Ang,Design Team:Andi Karjani,Clients:Andi Karj...


预览图片
3 / (美术博物馆休斯顿校园扩张)Steven Holl Architects设计
6年前|Archilovers|文育|100%... 21, 2020
5 STRATEGIES
CAMPUS: INTEGRAL EXPERIENCE
POROSITY: SEVEN POROUS GARDENS / SOCIAL SPACE
LIGHT: LUMINOUS CANOPY
CIRCULATION: GALLERY ROOMS AND OPEN FLOW
ARCHITECTURE: COMPLEMENTARY CONTRAST
CAMPUS: AN INTEGRAL EXPERIENCE
Today the Museum of Fine Arts, Houston, h...


预览图片
4 / SpaceStation丨天真蓝照相馆北京中海广场店
6年前|Hi设计|设计情报|100%...模块。
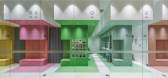
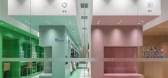
We present the process in a simple but creative way, by using seven cubical spaces correspond to the seven steps of the service experience. Each cube has a special color representing the corre-sponding step.
我们用“切开”的方法区分出盒子的“内”与“外...



预览图片
5 / 华盛顿特特遣部队基区石规范套件设计
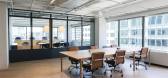
3年前|OfficeSnapshots|办公|100%...nable office design. The two organizations partnered to create a series of seven alternative floor plans for TF Cornerstone that could work for a series of tenants, leveraging ROOM’s modular office pods – from soundproof office phone booths to video-conference equipped meeting pods and focus roo...



预览图片
6 / 《一份与世无争的宁静,却吸引了......》柒筑空間設計
6年前|柒筑空间设计|办公|100%...ect area / 85 Square
设计团队 / 柒筑设计
Design Team / SEVEN CONSTRUCT DESIGN
项目类型 / 办公室Category / OFFICE
摄影 / 李迪Photograph / LIDI
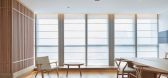
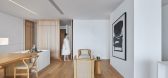
告别喧嚣的宁静办公室,竟然是一个来自85后创业者的追求,闻其色,听其...




预览图片
7 / Henry Wood House | NICE PROJECTS | 2023 | 英国
2月前|NextProject|康乐|100%...We worked with Fora Space on the complete refurbishment of this sprawling, seven-storey brutalist building in Portland Place. Constructed in 1964 to house a hotel and the BBC’s Research and Development teams, today it is home to a 70,000 square foot co-working space. Both the furniture and the key...
预览图片
8 / House-N (2016) (N.A.O)设计
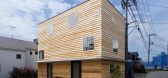
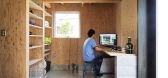
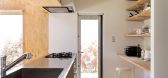
6年前|archdaily|住宅|100%...e a little narrower space, it has a structure like a two-story studio with seven floor levels randomly skipped.,In addition, by not attaching the ceiling, the design was made so that the footsteps could easily be heard. The space constructed in this way is also the setting for various "fields" tha...



预览图片
9 / 奥斯汀确实是域名办公室设计
6年前|OfficeSnapshots|办公|100%...nt staircase to interconnect break rooms and other high-activity spaces on seven of the eleven levels. The unique design solution allows employees to move between each of these floors, with dynamic neighborhoods of individual and community zones creating opportunities for interactive experiences.By ...


预览图片
10 / So Koizumi Solo Exhibition
1年前|NewNorm|产品|100%...at demonstrate Koizumi's innovative approach to design: Fossilized Future, SEVEN, Polysemy, and Urut. Each piece reflects his distinctive methodology of merging conceptual thinking with material experimentation.
The exhibition's centerpiece, "Fossilized Future," presents a radical reimagining of ...


预览图片
11 / MAS 办公室 | MAS | 2021 | 中国上海
1年前|OfficeSnapshots|办公|100%... box to hide the space function.,设计师:MAS,团队:Alex Chiang, Seven Chu, Abrasha Liu, Jack Zhang, Cara Cao, Wen Zhang,摄影:Siye Zhang12 Images | expand for additional detail,转载自:Office Snapshots,语言:English,编辑:序赞网,阅读原文


预览图片
12 / 伦敦G2旅行社设计
6年前|OfficeSnapshots|办公|97%...vel industry.The company had moved into a new-build complex, consisting of seven individual shell and core units – a space that ThirdWay would turn into G2 Travel’s new ‘home’. The biggest challenge was to combine all units into one demise as the building wasn’t originally designed for thi...


预览图片
13 / 拉马丹私营家族企业的办公室设计
3年前|OfficeSnapshots|办公|97%...ice building, which has recently been refurbished and gained an additional seven stories in the process. According to Zeldman, the planning started with an empty shell: a rectangular space that needed to be "broken up", lengthwise, for ultimate space planning from the first step on site. All the hos...


预览图片
14 / 在火星上生活
13年前|sangziyan|设计情报|96%...years. Mars One will then select up to ten teams of four individuals for a seven year training programme - and in 2023 just one team of four people will travel to Mars and settle permanently on the planet, according to the organisation."The first footprint on Mars and lives of the crew thereon will ...
预览图片
15 / 达拉斯北达拉斯Bank & Trust (NDBT)办公室设计
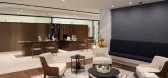
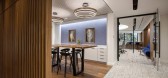
3年前|Gensler|办公|95%...Forest Lane in Dallas with $2 million in total assets, three officers, and seven employees.,When built, it was the tallest building in Dallas outside of downtown at that point.,Today, NDBT is celebrating 62 years in business with $1.7 billion in total assets, more than 160 employees, and five ba...


预览图片
16 / 超魅幻彩储藏库
12年前|onson|建筑|94%...外面。升降机可通过5米高的两
扇大门进入储藏区。The seven metre high facade of the storage depot consists of 50x50 cm pyramidal aluminium panels that vary in colour and shape. The four different
panel shapes vary slightly, gradually opening in a bloom-like manner, forming clo...
预览图片
17 / 库里提巴索罗Arquitetos办公室设计
3年前|OfficeSnapshots|办公|93%...ng. For us, it was no different.,After five years in our old office, and seven years since foundation, we decided it was time to move to a new space. A space aligned with our current architectural production, capable of embracing the company’s growth in the coming years, and that could offer mor...


预览图片
18 / 墨西哥城,办公室设计
5年前|OfficeSnapshots|办公|93%... to reimagine and doing some necessary changes to a project designed by us seven years ago provided an opportunity to understand the ways in which the corporate world, and its relationship to space, have changed. Due to the rise of collaborative efforts in the workplace, private spaces are being lef...



预览图片
19 / 格拉茨C&P防盗公司总部设计
6年前|OfficeSnapshots|办公|92%...reate an authentic example of “Built Identity” within the context of a seven-story building, incorporating the client’s logo icon throughout the building elevation.The project name, CUBEND, translates firm values by unifying the words “cube,” relating to wholeness and persistence, plus “...


预览图片
20 / 底特律萨克森建设办公室设计
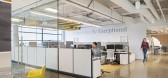
3年前|OfficeSnapshots|办公|92%... interactive office for Sachse Construction in Detroit, Michigan.,After seven years of substantial growth, Sachse Construction chose to relocate their headquarters from the downtown Detroit Arts League building to midtown’s Orchestra Place. The Detroit-based contractor sought a workplace on one...



预览图片
21 / Syracuse Sharecuse合作办公室设计
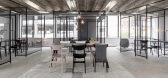
6年前|OfficeSnapshots|办公|92%...l lounge spaces throughout the open office. Ringing the open workspace are seven private offices, a conference room and a telephone booth.Unlike the traditional enclosed cubicle, separated by opaque half-walls from its neighboring workspace, the ShareCuse cubicles are crafted from black mesh screens...



预览图片
22 / 澳大利亚 | Microsoft | 办公 | 科技 | 软件 | 2021 | GroupGSA
4年前|OfficeSnapshots|办公|92%...ew benchmark for hybrid workplaces in Australia. Spanning 10,000sqm across seven levels, the workspace goes against the conventional norms of office design. Collaboration powered by advanced technology allows for flexible work — whenever, wherever.,Microsoft head of Real Estate and Facilities in...


预览图片
23 / 伦敦Hogan Lovells办公室设计
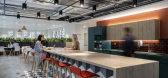
6年前|OfficeSnapshots|办公|92%... different neighbourhood settings, creating clear zones across each of the seven work floors.The basement floor was previously underused and failed to offer real value to the business. It had been treated as a print room and storage space, with little day-to-day use.To address this, the floor was op...


预览图片
24 / Airhouse Design Office作品,果园里的木结构私人小住宅
11年前|eminamcd|建筑|91%...ces with high ceilings, a structure composed of a large roof set on top of seven thick columns was used. To secure copious
glass windows, private areas are located inside the columns while intervals between columns are designated as living, dining and kitchen
spaces. With this composition, only ...
预览图片
25 / 7个错层,77.44 平方米,东京“花蕾”
11年前|long2003|建筑|91%... that is part of the house, is only 26m2. The entire house is divided into seven split levels
without partitions and all levels are connected by a staircase situated in the middle of the house. From the shop on the ground floor, this
metal staircase connects the kitchen and the dining on 1.5 lev...
预览图片



