1 / 日本Tesoro幼儿园(2019)AISAKA ARCHITECTS' ATELIER设计
5年前|Archilovers|文育|100%...ge, open-air play area in the center of low -story building.
This architecture opens east for a great view of the magnificent mountains. With interconnected circulation routes weaving together interior and exterior spaces, the building itself is like a giant play structure incorporating a s...


预览图片
2 / Tesoro幼儿园(2019)(Aisaka建筑师的工作室)设计

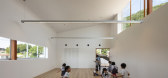
6年前|archdaily|文育|100%Educational Architecture, Day Care, Fukushima, Japan,设计师:Aisaka Architects’ Atelier, 面积: 962 m²,年份:2019,摄影:Shigeo Ogawa,负责建筑师:Aisaka Architects’ Atelier,Structure:Kanebako Structural Engineers,Equipment: P.T.Morimura & Assosiates, LTD,Light...



预览图片
3 / 日本Tsukuba之家(2020)(Aisaka Architects’ Atelier)设计
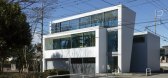
5年前|archdaily|建筑|100%Houses, Tsukuba, Japan,设计师:Aisaka Architects’ Atelier, 面积: 193 m²,年份:2020,摄影:Shigeo Ogawa,Lead 设计师:Kensuke Aisaka,设计团队:Aisaka Architects’ Atelier, Collaborator:Hirofumi Ohno, Ohno Japan,City:Tsukuba,Country:Japan,设计师描述 |...


预览图片
4 / FT Architects作品,摄影棚
11年前|eminamcd|建筑|100%...陵地区,整个空间设计完
全满足摄影基本功能。form the architect:The light sheds is a photographer’s studio that stands in the garden of his existing house, located in the hilly region of southern
Kanto. The space is solely composed of essential functions required for a photog...
预览图片



