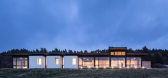
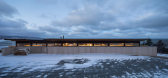
1 / 大海湾沼泽的了望员(The Lookout at Broad Cove Marsh)Omar Gandhi Architect 设计
6年前|Archilovers|建筑|100%...ncrete retaining wall on the exterior wall and a 48-foot continuous run of board-clad millwork, which slips seamlessly from exterior to interior and then continues again on the far side of the residence. Programmatically, one half of the dwelling is composed of an indoor/outdoor great room that incl...




预览图片
2 / 尤格設計丨尤格設計办公室
7年前|室内赞条|设计情报|100%...ternal space to the public area. It uses a steel plate, glass and gypsum board to build a porch with a landscape, entrance and exit and company‘s logo wall. According to the primary and secondary relationship, three large, medium and small glasses were set up to ensure that the indoor spac...



预览图片
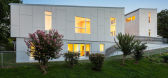
3 / 美国弗吉尼亚十度住宅设计 10 degrees house
13年前|Metal_Psychotic|住宅|99%... warm glow of the interior provides a contrasting color to the grey cement board panels that envelope
the residence. a custom aluminum handrail runs along the edge of the property line, protecting the stone-paved patio with a japanese
maple tree and stepping concrete pools with cascading water, ...



预览图片
4 / 美国 Dune 之家 | 2020 | Cass Calder Smith Architecture + Interiors
5年前|archdaily|建筑|96%.... The lower deck and floating dock mainly serve the launching of boats and boards and have a firepit and jacuzzi to further enjoy being near the water. To the south of the main living area is a three-sided courtyard planned as an outdoor room with views to the west and back through the house. Connec...




预览图片
5 / 温哥华康斯坦丁办事处设计
6年前|OfficeSnapshots|办公|95%...omputer milled from solid walnut. Flanking the reception space is the main board room, made of overlapping curved walnut and glass panels, that was carefully located to provide stunning views, ease of access for guests and privacy from the main working spaces. Opposite the boardroom to the other sid...



预览图片
6 / Tyger Capital 办公室 | JTCPL | 2024 | 印度
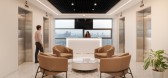
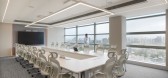
1年前|OfficeSnapshots|办公|92%...ithout breaching access-controlled zones. The executive suite, featuring a board meeting room, a crush lounge, and additional meeting rooms, is strategically positioned close to the reception for convenience.,Centrally located is a versatile cafeteria, designed not only as a dining area but also a...



预览图片
7 / 新德里建筑学科办公室设计
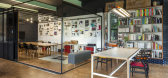
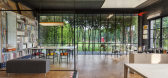
6年前|OfficeSnapshots|办公|92%...ackdrop of the open workspace is shelving unit made out of recycled strand-board, housing the paper pantry and the media hub on one side and a nested bonket seating for the pantry on the other.The studio offers spaces that are varying in character and volume such as the mezzanine level, music room a...




预览图片
8 / 墨西哥城NBA办事处设计
6年前|OfficeSnapshots|办公|91%...m presentations. As the heart of the office it connects the reception, the Board-Room, the private open office space and the Concession area through a movable glass wall which allows it to open up to the All hands space if needed to set a catering.The private area of the office harbors two open work...




预览图片
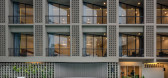
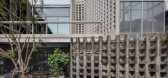
9 / 泰国雷诺酒店(2017)(PHTAA Living Design)设计
5年前|Archilovers|建筑|90%... of audience. To screen the stage from the staircase, metallic painted OSB boarding was used as a feature element, adding glamour to a typical construction material.
On the second and third floors, the corridors to the guest rooms create a sculptural space. The doors to rooms on either side lie...



预览图片
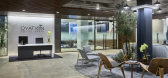
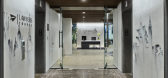
10 / 纽约热烈欢迎旅游集团办公室设计
5年前|OfficeSnapshots|办公|87%...e marble backdrop. A playful moment to be enjoyed is a split-flap arrivals board – the same type that graces so many t rain stations around the world – centered within the reception and click-clacking customized greetings to valued guests and clients.
Moving from reception through a “jetway...



预览图片
11 / 西雅图福克斯罗斯柴尔德办公室设计
3年前|OfficeSnapshots|办公|84%...ee of the four sides of the rectangular floor plan, comprising flexible in-board offices for paralegals, administrators, and attorneys to utilize as additional touchdown space. While reducing the footprint of the office, FCA diligently optimized the floor plan, increasing the number of thoughtfully ...


预览图片
12 / 【无中生有设计】 《 韩 辰 怡 美 》皮肤管理中心
8年前|王凯利ARJ|康乐|83%...aper decoration, thereby enhancing the overall space color texture. The KD board in the entrance area is connected to the display cabinet at the bottom. The top and the ground of the hall are all representative women. The elegant curves of nature are modeled and decorated (floor tiles and marble til...


预览图片
13 / 三品空间設計丨寻常惦复合型空间
7年前|Hi设计|设计情报|80%...
The strip window is on the side of the corridor of the park. The wooden board turns from the window to the guest‘s dining table,revealing the interesting scene of the store.
▼摄影情景Photography circumstances
楼梯与卡座造型建築感强烈,让客人的摆拍更显个性。
T...


预览图片
14 / 澳大利亚埃尔姆赫斯特故居(2018)(Rebecca Naughtin Architect)设计
5年前|archdaily|住宅|79%.... Other works included a new front fence and replacing the original timber boards in the front façade. “It still has that strong Edwardian character, but as you can see, it’s tailored to a couple who want to connect to the garden and the outdoors,” says Naughtin, pointing out the kitchen benc...




预览图片
15 / 美国Divine之家(2021)(Landry Smith Architect)设计
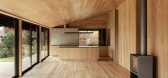
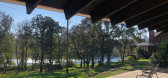
5年前|archdaily|建筑|79%...similar finished expression— in this case 5” wide plain sawn white oak boards, fully coordinated with the geometry throughout. The articulation (rather than the coloration) unifies the inside and the outside and de-emphasizes the applied nature of the finished surfaces. The interior ceilings are...

预览图片
16 / 展廊与办公空间
11年前|long2003|办公|78%...rks. As a result,existing sash and
frame, OSB plywood, cement panel, MDF board, black iron plate,black tatami, shoji
(Japanese paper), brass, and mosquito net are used. River stone garden is created by setting
back the wall 800mm inside and wall of Japanese cypress is built to control one’...
预览图片
17 / 【无中生有设计】 《 鸭 店 》
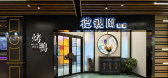
8年前|王凯利ARJ|餐饮|74%...f elements from the Shanghai old the Bund Bailemen, were changed to cement board base, golden wood line shape, delicate and complicated; the side window to the world, only the round window, the round window is de Pro Park signature style, each store will be set in the door round window shape, let th...


预览图片
18 / 古鲁格拉姆公报营销解决方案办公室设计
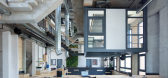
6年前|OfficeSnapshots|办公|72%... guiding philosophy, which is predicated on establishing parity across the board to enhance employee experience, productivity, and well-being.The office is designed as a three-storeyed building that crafts a distinctive identity for itself within its immediate urban context. The architectural vocabu...


预览图片
19 / 纽约玛扎尔的办公室设计
3年前|OfficeSnapshots|办公|72%...n a casual, agile setting with the help of moveable furniture and writable boards as well as adequate acoustics and audiovisual technology. TMA’s consideration for high-tech audio and quality acoustics also extends to the podcast room, where recordings take place without interruption to the surrou...


预览图片
20 / 【原木风】藏着一座“翠玲珑”的小家
9年前|Tiny-Leisure|住宅|56%..., offering the brightest lighting.
2 Based on 1, a piece of white acrylic board is fixed on each unit’s lower surface as a cover. In the day, only the gentle reflection from acrylic boards tells the difference from surrounding parts; while in the night when lights are turned on, this area becomes...


预览图片
21 / 设计故事//三维网格。
6年前|Yellowtrace|产品|53%...bar and cashier is composed of two tiled blocks referring to the chemistry boards. On the other side, the seating area is set under the hollow version of the bar ceiling: white lacquered frames in continuity with the ceiling grid of the lab area. The grid motif continues throughout the interior –...





预览图片
22 / 台湾金门港客运服务中心竞赛方案之一
12年前|onson|建筑|47%... of the base project and its circulation and structural grid. The existing boarding
corridor could also simply be extended as an armature to connect to Ships docking further east.
能源引入绿色建筑设计的三个策略:自然通风(被动式通风11月--3月,减少对空调的...
预览图片
23 / SHH设计巴比肯中心
15年前|caozhaoming118|餐饮|43%...ots on the front of Victorian architectural plan chests and a rolling blackboard used as a daily noticeboard.
The New Food Offers
The Barbican Foodhall, located on the waterside at Level G of the Centre, is both a restaurant and a food market, with a range of deli-style products to buy or consume ...




预览图片
24 / 现代菜单:Jeremy Lee在Soho的Quo Vadis制作无花果和杏仁馅饼
6年前|TheModernHouse|餐饮|24%...gg yolks and water. Whizz until a ball begins to form. Tip this out onto a board and knead lightly and quickly. Wrap well and keep in the fridge for an hour at least, overnight preferably.
To make the frangipane, grind the almonds to a coarse crumb. Beat the softened butter with the sugar until j...


预览图片



