约有200项符合查询结果,库内数据总量为1205568项。[ 耗时:0.0060秒 ]
1 / one Perfectly Minimalistic Black Interiors
9年前|JoyColourSpace|住宅|100%...Getting started is as simple as decluttering and adopting a function-first approach to interior design but perfecting the minimalist style requires deep thought into the composition and purpose of each space. But if you're looking for specific minimalistic design trends, black interiors are always ...


预览图片
2 / Sasso Nero | buck&simple | 2026 | 澳大利亚
3月前|The.Local.Proje|住宅|100%...Beaches-based architecture and design studio buck&simple’s long-standing approach to high-end residential design – one shaped by landscape, refined materiality and a balance between luxury and liveability. The name itself – meaning ‘black stone’ – hints at the material language that defi...






预览图片
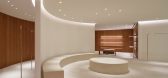
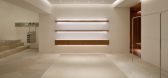
3 / JOHN PAWSON-日本Jil Sander店
7年前|admin|商业|100%...ohn Pawson
"Obviously there's a history to Jil Sander, and their personal approach to the clothes, and the sensibility of their interiors – of course it was going to be simple," Pawson told Dezeen.
"But the reason we try and keep things simple is so that you get to see the clothes or the merch...



预览图片
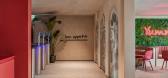
4 / Talu Textile 办公室 | XYZ Design | 2023 | 土耳其
1年前|OfficeSnapshots|办公|100%...nbul, Talu Textile Office is designed by XYZ Design in 2022. In the design approach of the 7-storey project that spreads over 13,000 square meters, the functional distinctions between levels played a decisive role, while creating a spatial organisation that efficiently meets the needs of each floor....


预览图片
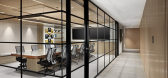
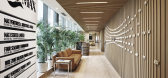
5 / 诺伊达马克斯集团办事处设计
6年前|OfficeSnapshots|办公|100%...he client’s art collection, acting like a private art gallery.An organic approach towards a utilitarian design The Material and color palette uses wood and greens to bring warmth and an organic touch to the linear space. The chosen lighting plays an important role to create drama along the narrow ...



预览图片
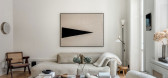
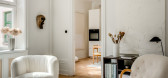
6 / 斯德哥尔摩设计师的精致公寓
5年前|ClaudeMark|住宅|100%...ns and bold colors, but Scandinavian designers show a completely different approach: they do not try to impress anyone with their homes, but pay special attention to furniture and details. This Stockholm apartment, which belongs to local designer Fredrik Karlsson, at first glance is very simple in i...


预览图片
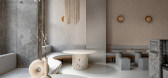
7 / 乌克兰极简主义Istetyka餐厅|2021|Yakusha Design & Architecture Studio
5年前|Yakusha.Design|餐饮|100%...eatery is. A painting depicting bread is a representation of the aesthetic approach to food as an art. The work says: less means more. Value and valuable things are hidden in daily routine. A small picture on a large scale symbolizes the essence.
,Functionally the eatery is divided into three z...


预览图片
8 / 2020 家具系列 | Muuto
5年前|behance|产品|100%
,Muuto 2020 furniture collection
,We were approached by Muuto to help them launch their 2020 furniture collection. The new collection was originally scheduled to launch during the Milan Furniture Fair, but in the midst of the covid-19 crisis, they decided to shift towards a 100% digital appro...




预览图片
9 / 奥斯汀本锋利的办公室设计
3年前|OfficeSnapshots|办公|100%...teling strategies rather than dedicated offices. A “one-size-fits-all” approach for a more customizable workspace and nimble workflow replaced the traditional assigned office model with alternative work areas and meeting spaces, scheduling devices for all room types, and locker areas to facilita...




预览图片
10 / 印尼被动式实验室房子(2020)(RAD+Research Artistic Design + architecture)设计
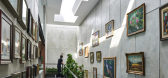
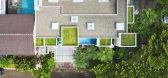
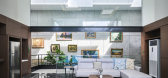
5年前|archdaily|建筑|100%...easing water and flows vertically toward the opening 24 hours. ,Extreme approach of exterior vs interior Façade, building was articulated for not only minimize direct sunlight throughout the year, but it also maximizes privacy by controlling the angle of opening from outside while maintaining ma...



预览图片
11 / 澳大利亚 Bronte 之家 | 2020 | Tobias Partners
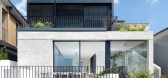
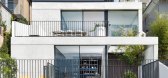
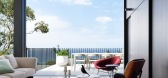
5年前|archdaily|建筑|100%...ook over the ocean. Considering the context, it was apparent that a common approach of new buildings in the surrounding area was to build maximum height buildings as far forward as possible, creating multi-storey flat facades overlooking streets or visible from the foreshore, leaving lower levels di...


预览图片
12 / 泰国 | Diagonal House | 住宅 | 2020 | Architects 49
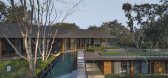
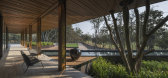
4年前|archdaily|建筑|100%...tion: A client, who is fond of A49HD’s style of tropical architecture, approached us to design a new house in a similar style. They wanted something in our signature style, but also something we had never done before. This was an interesting and challenging proposal, to create a sense of familia...



预览图片
13 / 伊斯坦布尔积分组办公室设计
3年前|OfficeSnapshots|办公|100%... of the rooms, material and color choices.,We applied this modern design approach, starting from the entrance of the office, throughout the entire journey in the space. We tried to give this modern feeling in different rooms and common areas, both in the sense of materials and furniture.,Open sp...


预览图片
14 / Più Objects by Filip Tack
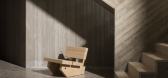
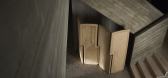
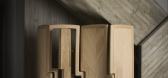
1年前|NewNorm|产品|100%...pieces is the 'chll' seating element, which demonstrates Tack's innovative approach to user interaction. The chair's inclination can be modified through an ingenious mechanism that allows a structural element to be repositioned between the side and back, creating varying degrees of recline while mai...
预览图片
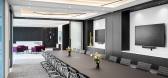
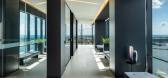
15 / Richardson Wealth 办公室 | Figure3 | 2024 | 加拿大
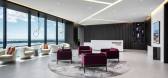
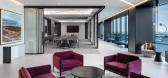
1年前|OfficeSnapshots|办公|100%...nection.,Transitioning to shared workstations and a “right to light” approach, which prioritized natural light for all employees, required careful coordination with multiple stakeholders to align with the project’s goals.,Inspired by Richardson Wealth’s connection to the Canadian Prairie...


预览图片
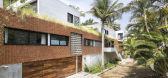
16 / 他的房子(2018)(RVO Studio)设计
6年前|archdaily|建筑|100%...on: Space, environment, textures, and light are the four key concepts to approach the Sundaram House, concepts that merge into an architecture as simple as the fact of having a paradise to inhabit. The spaces are methodically distributed in three levels that contains two residential areas; One for...




预览图片
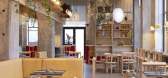
17 / POPL餐厅(2020)(Spacon \ u0026 X)设计
5年前|archdaily|建筑|100%...to design noma’s new restaurant concept. We have always admired noma’s approach to its products - from the individual ingredients to the holistic experience, each element demonstrates great attention to detail. This is also how we approached the design for POPL - and the design of the custom-mad...




预览图片
18 / 英国伦敦牛津街--约翰·刘易斯时尚专卖店
13年前|胡的龙|商业|100%...帖最后由 DesigNet 于 2013-4-28 21:25 编辑
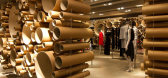
Retailer John Lewis approached Grimshaw to provide a temporary exhibit and event space capable of showcasing a variety of designers within its store on Oxford Street. This unique ‘pop-up’ installation called for an innovative proposal which fu...



预览图片
19 / 索菲化妆品商店在贝尔格莱德的工作室公司。
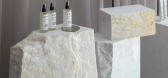
6年前|Yellowtrace|商业|100%...ocus on “fully exposed natural ingredients”.
Studio AUTORI balanced approach weaves together solid, monolithic forms with soft, delicate materials. Elements sit incongruent to one another, however somehow still manage to speak in a unified language. Matt coloured burgundy counters and display...




预览图片
20 / 墨尔本赛尔琼斯办事处设计
6年前|OfficeSnapshots|办公|100%...law firm, located in Melbourne, Australia.When family law firm Sayer Jones approached Concept Commercial Interiors they wanted help creating a modern and productive workplace, their staff could be proud of. Moving offices also presented an opportunity to reposition their client perceptions of the bu...


预览图片
21 / 布拉克布洛夫国王的莎拉K改变了世界。
6年前|Yellowtrace|产品|100%...lients, allowing the designers apply their particularly sculptural design approach to a shop interior.The project began with a series of philosophical and film references, which were eventually distilled into connotations that the name Shifting Worlds evokes. Every aspect of the design was approa...


预览图片
22 / 感受生活 | Barde vanVoltt | 2023 | 荷兰
2年前|Barde+vanVoltt|民宿|100%...
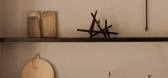
As an interpreter of theme, space and design, Barde vanVoltt's consistent approach to product, fashion and strategy has created a unique perspective that enables them to freely translate emotional expression or values into physical Spaces, creating interaction and dialogue with users.
Barde vanV...



预览图片
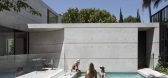
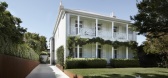
23 / Orama | Smart Design Studio | 2025 | 澳大利亚
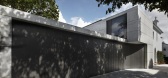
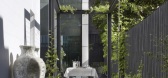
11月前|Smart.Design|建筑|100%...ising two distinct halves, the project required distinct yet complementary approaches: the restoration of the original parts, and the construction of a new concrete and glass pavilion behind.
Expand Content
Effectively, the new wing pairs to the craft and substance of the original struc...
预览图片
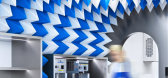
24 / PERLAN冰淇淋(PERLAN冰淇淋)Tobia Zambotti设计
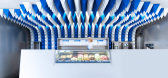
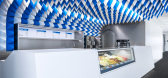
6年前|Archilovers|商业|100%... to a wide and diverse audience. The Perlan Ice Cream parlor embraces this approach by marrying bold contemporary design with ideas and features from the landscape it is there to support.
,项目完工照片:
,平面与结构图:待补充……
,效果与概念图:待补...



预览图片
25 / 685年纽约第三办公室设计
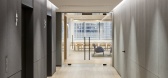
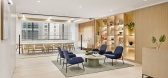
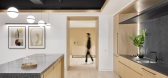
5年前|OfficeSnapshots|办公|100%...ouble-height lobby entryway at 685 Third Avenue, our team focused a design approach on the geometric and linear formations of his work, layering in contrasting curved forms to extenuate the purposeful rhythm and breakdown and give a moment of relief to the rigor of a space or elevation. We created a...
预览图片



