1 / 葡萄牙波尔图医药博物馆
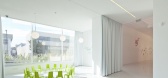
12年前|DesigNet|文育|100%葡萄牙波尔图医药博物馆/Site Specific Arquitectura
建 筑 师:Site Specific Arquitectura
地 点:葡萄牙波尔图
设计/博物馆学/通讯:P06工作室
年 份:2010年
摄 影:若昂·莫尔加


预览图片
2 / 余烬之家 | MRTN Architects | 2023 | 澳大利亚
2年前|archdaily|建筑|100%...tional ideas of ‘extending’ a home. Instead, it was providing two very specific spaces that suited the highly considered requirements of two individuals.
It was really important that they referenced the Robin Boyd-designed CHI home but did not copy it or borrow from its elements, as the s...


预览图片
3 / Herencia Progresiva建筑(2018)(Manada Architectural Boundaries)设计
5年前|archdaily|建筑|100%...t. In the end, the core of an architect’s work is not so much defined by specific design solutions or material applications (these can change according to program, site, client and mood), but by their working method: by the procedural design methodology, by the way a design process is structured a...



预览图片
4 / (Roatán Próspera Residences)Zaha Hadid Architects 设计
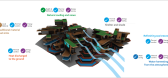
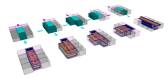
5年前|Archilovers|概念|100%...tform to create homes for Roatán Próspera. The residential designs are a specific ecological and social response to the climate, terrain and culture of Roatán in the Caribbean, the largest of the Bay Islands of Honduras.
The designs learn from the wisdom of the past, integrating the local...



预览图片
5 / 亚利桑那州住宅 - Dialogue House/Wendell Burnette Architects
13年前|KanGtArt|住宅|100%...he desert sky. Inspired by John Van Dyke’s ruminations on
desert light specifically “colored air” and “reflected light” in his The Desert -
Further Studies in Natural Appearances, the 2700sf Dialogue House is a gestalt
instrument for touching the full range and specificity of this li...


预览图片
6 / 对城市发展的反思
12年前|xinshaojie|建筑|100%...hinto shrine. In three-dimensional cities, it is
possible to observe one specific area from different extents. Its personality, whether it is a standalone existence, or it is concealed within the
environment; all these factors can generate an historic objective at a specific time. If it is wishe...
预览图片
7 / Hirosaki Museum of Contemporary Art / Atelier Tsuyoshi Tane Architects 设计
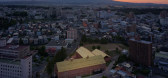
5年前|archdaily|建筑|100%...ic performance to prevent damage during large scale earthquakes.,“Site-specific” and “time-specific” were selected as concepts to embody the museum exhibition spaces. “Site-specific” aims to create art works that interact with the architecture of the brick warehouse and to stimulate ne...


预览图片
8 / 圣洛伦索别墅酒店 | P 06 Studio | 2018 | 葡萄牙
4年前|Tophoteldesign|酒店|100%,酒店星级:Luxury,建筑设计:P 06 Studio,site specific – arquitectura,酒店位置:Manteigas, Portugal,酒店品牌:Design Hotels,酒店分类:Refurbishment,酒店集团:Marriott International, Inc.,完成年份:2018,酒店类型:Lifestyle / Design, Boutique,...


预览图片
9 / House Pedra | Marcos Bertoldi | 2024 | 巴西
1年前|archdaily|建筑|100%
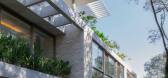
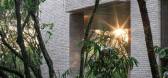
The site, characterized by native forest and a steep slope, required specific clearances from public agencies, which defined the area permitted for deforestation.
A rectangular area measuring 42.5 by 10 meters, perpendicular to the condominium's internal street, was approved and ultimately ...




预览图片
10 / 奥克兰 Fivetran 办公室 | Gensler | 2022 | 美国
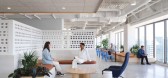
3年前|Gensler|办公|100%...d a data-driven process to make sure these areas aligned with Fivetran’s specific ways of working. Drawing from data collected through extensive surveys and focus groups, Gensler developed unique ratios of work postures – dedicated workstations, alternate seating, and short-term workpoints – t...



预览图片
11 / 房子房子T (T)假设设计办公室有限公司有限公司设计
5年前|Archilovers|建筑|100%...n aware that about 5% would be acceptable in Tokyo without knowing what it specifically meant. For the first time, I learned how to calculate the yield and decided to make an overall plan as a business model for both renting and selling.
Since the price per tsubo (square meter) was higher in co...


预览图片
12 / 埃斯皮纳馆 | Emiliano Domínguez | 2023 | 墨西哥
2年前|archdaily|建筑|100%...etween materials and the structural integrity of the design emphasizes the specific function of each element.
Considering the site's geography and limited access, which is possible only by horse or a 4x4 vehicle, the decision was made to cast the concrete on-site. Steel was chosen for its eas...


预览图片
13 / 美国研究别墅案例(2017)(Arkifex Studio)设计

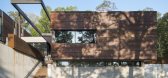
5年前|archdaily|建筑|100%...rm, Case Study Residence is an opportunity to test a hypothesis, develop a specific regional vocabulary within our practice, and to reaffirm our mission statement.
Principal features of the project include:
• biophilic design
• context sensitive design
• an underlying geometric formal lo...




预览图片
14 / 数字集群学校(2018)(MUOTO)设计
5年前|archdaily|建筑|100%... of the site to the digital era, as the pedagogic program of the school is specifically defined around the introduction of connected technologies.,项目完工照片 | Finished Photos,转载自:Archdaily,设计师:MUOTO,分类:Kindergarten,语言:英语,阅读原文


预览图片
15 / 韩国植皮交互式装置(2020)(stpmj)设计
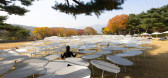
5年前|archdaily|设计情报|100%...an essential premise for the project, The Surface.,The Surface is a site-specific and sensually interactive installation where people can relate to nature in a new way. We imagined a resilient horizontal surface that covers the sloped grass field. It is comprised of 700 nylon mesh disks, each conn...


预览图片
16 / 澳大利亚 Franklin 之家 | 2021 | Ola Studio
5年前|Ola.Studio|住宅|100%...ite’s rear.
,Informed by our clients’ eclectic art interests that specifically include Japanese, Greek, Indigenous and Mid-century Modern as well as a fascination of Japanese design in general, the design is a literal response to a well-defined design brief. The brief asked for a “Japanes...


预览图片
17 / 意大利网红打卡地仪式感场景装置设计(2020) Edoardo Tresoldi设计
5年前|Archilovers|设计情报|100%
Cerimonia èl’installazione site-specific promossa e sostenuta da UrbanUp | Unipol, realizzata a Bologna da TRAC - Tresoldi Academy, con la collaborazione scientifica di G124 - il gruppo voluto dal Senatore Renzo Piano per una ricerca costante e continua sul tema delle periferie.
Creare nuo...



预览图片
18 / 澳大利亚亨特利街别墅(2020)Mirror Systems
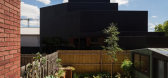
5年前|archdaily|住宅|100%... footprint of the project demonstrates that when dwellings are tailored to specific and carefully outlined needs, their scale can be reduced significantly, thereby reducing energy consumption during both construction and occupancy. The project is very much suited to the current times, where people a...



预览图片
19 / 迪拜Pernod Ricard海湾办事处设计
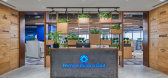
5年前|OfficeSnapshots|办公|100%...ccent colour pops and graphics. Each of the enclosed rooms were assigned a specific brand and general aesthetic worked around the brand.The very factor of transparency, usability and creativity in Pernod Ricard’s nature of work is reflected, the moment one walks inside the office space. What has e...


预览图片
20 / 日本大阪 - Atelier-Bisque Doll/UID-Keisuke Maeda
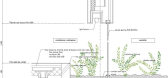
13年前|KanGtArt|住宅|100%...rom outdoor, opposed to substantial in/out territory.
Floating Belt
Specifically, we expected that territory, which dose not regulate in/out terrain, be made
by a spatial diversity that is derived from floating belt, which is accumulated double or
triple in rectangle taking balance, and t...



预览图片
21 / 大房子(2019)(Gerira Architects)设计
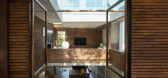
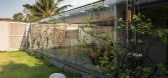
5年前|archdaily|住宅|100%...). "Windows" on the walls, floors, and ceilings are opened depend on the specific function of each room, helping them to connect with the whole house. The living room connects to the dining table below, the water-basin skylight above. Children bedroom connects to the lawn which is a large empty sp...




预览图片
22 / 加拿大 | Nanton Residence | 住宅 | 2021 | Bla Deisgn Group
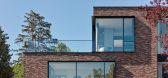
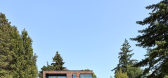
4年前|archdaily|住宅|100%...ch each project is led by the unique conditions of both the local and site-specific context, as well as the idiosyncratic needs of each client. The Nanton residence embodies these objectives as it comprises a series of large terraces which integrate into a long sloping site and feature sweeping view...



预览图片
23 / 印度Ksaraah之家 | 2021 | Taliesyn Design & Architecture
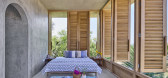
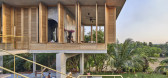
5年前|Taliesyn|住宅|100%...e users to control ventilation and daylighting. The spatial arrangement is specifically directed to traverse amidst the landscape, blurring the boundaries between the built and the unbuilt. A sleek, exterior staircase connects the two levels next to a pool – the epicenter of the residential quarte...



预览图片
24 / 英国的生态建筑师帮助您进行可持续的家居设计
5年前|TheModernHouse|建筑|100%...wn + Brown Architects
Underlying Brown + Brown’s approach is a context-specific, client-led focus, that does away with pre-prescribed ideas about how a project should be designed. The resulting homes always manage to look perfectly at home in their (often rural) landscapes, a quality Strathdon H...


预览图片
25 / Kogelberg小屋(2020)(KLG建筑师)设计
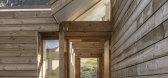
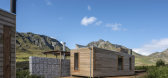
5年前|archdaily|建筑|100%...nsideration of orientation allows scenic views and wind protection. High specification insulation panels in the walls, roof and floor keep the units cool in summer and warm in winter. Timber slatted sun screens on the pergolas control the summer sun over the decks. Large gabion walls which house t...



预览图片



