1 / 澳大利亚 K 住宅 | 2019 | Dietrich | Untertrifaller Architekten
5年前|archdaily|建筑|100%...rotection from the weather and excessive sunlight.
,A self-supporting wooden staircase leads down to the private rooms. Like precious wooden boxes, the bedroom, dressing room, bathroom, and sauna are completely clad in silver fir. On the south side of this floor, too, the extensive glazing and ...


预览图片
2 / dittel architekten's enso sushi
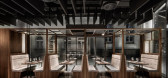
9年前|临塘听风晚|商业|100%...tside. artistically designed meals are enjoyed while being seated at solid wooden table tops set on delicate, canted steel table legs.
the german based [size=1em]dittel architekten features on the opposite side of the dining area a bar and a live sushi counter, extending along the window façade. c...



预览图片
3 / 伦敦FNZ办公室设计
5年前|OfficeSnapshots|办公|100%...reception desk reflect the industrial exposed services of the building.
Wooden panel storage walls surround recessed TV’s within each of the meeting rooms. They also house all of the hidden AV equipment, which enables the meeting rooms to have a clear, clean finish. A key requirement of the cli...


预览图片
4 / 文艺复兴公园别墅 | SO MUCH BETTER | 2023 | 俄罗斯
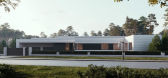
2年前|behance|概念|100%...ately reveal a picturesque view of the pine landscape, while the steps and wooden panels flowing into the main space seem to invite us into the house. The elegance and charm of the hall is enhanced by the subtle illumination of the steps, which only subtly marks their presence without using the main...


预览图片
5 / 雅加达雅高印尼办事处设计
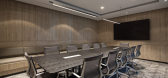
6年前|OfficeSnapshots|办公|100%...Other meeting rooms are designed in neutral colour tone, by using the warm wooden wall panel and the monochromatic intricate-patterned carpet tiles. The bold pattern on the carpet tiles is unique and resembles the ikat pattern that is commonly found in Indonesia’s culture; thus, these carpet tiles...



预览图片
6 / 巴西曼蒂基拉别墅(2019)Gui Paoliello Arquiteto设计
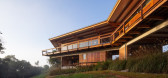
6年前|archdaily|住宅|100%...he adjacent native forest. On the opposite side, facing the access street, wooden slats protect the rooms along the entire facade, in a light and not totally opaque way, preserving their privacy.,All the soil generated by the earthmoving and foundation excavations was used to create the base of th...


预览图片
7 / Meridian 集团 | Hickok Cole | 2019 | 美国
1年前|OfficeSnapshots|办公|100%...ray geometric lines evoke the aesthetic of the amenities above and slatted wooden ceiling panels serve as a direct nod to the lobby and cafe. A large mural depicts an open road in reference to the future-focused spirit of The Aleck’s tenants.,设计师:Hickok Cole,摄影:Jenn Verrier12 Ima...


预览图片
8 / 卢娜德Queso咖啡店(2020)(m arquitecturA)设计
6年前|archdaily|建筑|100%...ttom on your left-hand side, while continuing advancing, you see a sloping wooden roof, reticulated by the edges, supported by wooden pillars and compacted tepetate panels giving clarity to the exterior area. Some diners move around admiring this beauty and enjoying the garden under a leafy tree. 75...


预览图片
9 / HRC(汉象设计)-龙腾苑粤菜餐厅
12年前|standly9527|餐饮|84%...ing a gradual, transitioned entry into the restaurant. A ring of vertical wooden slats extends both inwards, dividing the reception space, and outwards along the ceiling into the building's second floor lobby, subtly extending the outer boundary of the restaurant.
Major boundaries between area...


预览图片
10 / W.I.N.D.的智能家居住宅
11年前|long2003|住宅|57%... the evaporating effect of the clay.The façade and the roof are clad with wooden slats that occasionally taper in and out, providing a play of varying shadows according to different views, whilst also creating soft openings for secondary windows in the kitchen and bathroom.
The W.I.N.D....
预览图片



