1 / 柏林型办公室设计
3年前|OfficeSnapshots|办公|100%...ection requirements, the greatest possible changes had to be achieved with small, targeted interventions. The objective was to create a central meeting place on each floor. The small, already existing communal kitchen on the 1st floor was transformed into a large communal area for lunch breaks and t...


预览图片
2 / SOLID 活动团队办公室 | Ninetynine | 2022 | 荷兰
3年前|OfficeSnapshots|办公|100%...ger gatherings, while a completely black meeting room is available to host small, intimate meetings or function as an edit suite.,A material palette comprising concrete flooring, white walls, oak joinery, fresh white composite surfaces in contrast with soft black PET-panelling and subtle dark gree...




预览图片
3 / 上海Ascential办公室设计
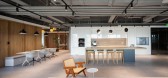

5年前|OfficeSnapshots|办公|100%...area without real partitions, DLA has created 2 central cubes dedicated to small meeting rooms.
,The overall style of the project is industrial with minimal touch, featuring open ceilings, glass walls and cement floors.
,Meeting rooms area is located in one of the side of the office, and ...




预览图片
4 / 雅加达钻石食品(DFI)办公室设计
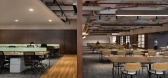
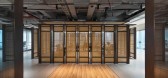
3年前|OfficeSnapshots|办公|100%...ultiple functions, listed below:,1. Entry Area: Reception, waiting room, small exhibition space,2. Lounge Area: Café, pantry, informal meeting area, product workshops, product displays,3. Co-working Area: Flexible workspace, formal workspace for finance team, small meeting rooms, copy room,...



预览图片
5 / Wayzim 办公室 | YUZO Design | 2023 | 中国上海
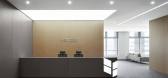
1年前|OfficeSnapshots|办公|100%...cellent natural lighting.,The meeting area consists of two large and two small meeting rooms. Each large room could accommodate 10 people and the small ones 4, responding to the needs of meetings of different scales. The walls of the meeting rooms are covered with wood veneer, bringing a soft and ...


预览图片
6 / 汉堡Jimdo办公室设计
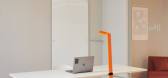
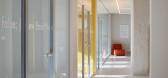
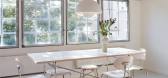
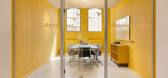
5年前|OfficeSnapshots|办公|100%...ng room, a workshop area, that can be flexibly used for workshops, several small micro-meeting rooms, an inviting communal kitchen and a cosy retreat area.
The entire design aims to represent a mixture of calm, concentration, dynamics, openness and cohesion.
In addition to the harmonious colou...


预览图片
7 / 全球财富500强资产管理办公室 | Solomon Cordwell Buenz | 2020 | 美国
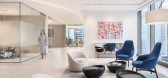
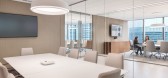
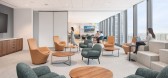
3年前|OfficeSnapshots|办公|100%...ighborhoods, with each neighborhood serving a team with open workspaces, a small conference room, and two phone/small meeting rooms.,A café and adjacent multipurpose room with tiered bleacher seating provide employees with a more relaxed space for gathering and informal meetings. A moveable wall ...


预览图片
8 / Mattel 办公室 | BIT CREATIVE | 2024 | 波兰
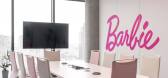
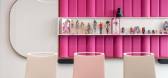
1年前|OfficeSnapshots|办公|100%... relate to one another visually, while being a mirror image of each other. Smaller four-person rooms are those under the Hot Wheels and Matchbox brands – in this case, as well, they are visually similar to each other. On the walls there are graphics prepared by the Investor and lacobel for writing...



预览图片
9 / 基辅Mykylsko-Botanichna街规范套件设计
3年前|OfficeSnapshots|办公|100%...them.,The first mint part of the office, the windows of which overlook a small garden, duplicate the color of the trees and continue with green arched slopes.,The reception area is active and contrasting, with the help of a wide black stripe that contrasts with the white background, making this ...


预览图片
10 / 墨西哥 | Origis IT | 办公 | 科技 | 2021 | Soler Orozco Arquitectos
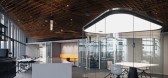
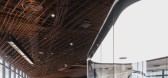
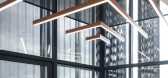
4年前|OfficeSnapshots|办公|100%...focuses on business incubation. Connecting to a formal reception area is a small meeting room with a luminescent ceiling, where curved and transparent glass walls dominate the open space, surrounded by co-working type communal spaces and services. Flexible offices along the main façade are divisibl...
预览图片
11 / 俄罗斯北方钢铁办公室设计
5年前|OfficeSnapshots|办公|100%...e, equipped with everything necessary for a short stay. They have a bed, a small table with a chair, a storage, and its own restrooms with a shower. In addition, there is a shared laundry where an employee can clean and iron his or her clothes.
Employees can also enjoy their own small gym on the ...



预览图片
12 / 约翰内斯堡维度数据办公室设计
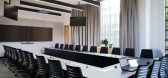
6年前|OfficeSnapshots|办公|100%...r to give guests the opportunity to take and make private phone calls, two small private booths have been positioned on either end of the central dining area. The dining area also spills out onto a patio, with a panoramic view of the north western horizon and the iconic Johannesburg sunsets of summe...



预览图片
13 / Therefore Offices
15年前|loy|办公|100%...Offices-by-West-Archotecture-9.jpgPreviously on arrival visitors entered a small lobby with no clear indication of where to go or wait. The ground floor held a single meeting room and waiting area isolated from the rest of the building through a series of doors and lobbies, whilst all office floors ...
预览图片
14 / WORKKI coworking space 2 | DA bureau
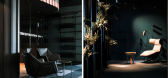
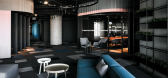
5年前|DaBureau|办公|100%...re concept of the project is the creation of a comfortable environment for small companies and start-ups operating in big cities. Workki's special feature is that it has not only mini offices which are to be rented, but also a fully developed infrastructure: all residents of the co-working can use m...



预览图片
15 / 杭州快活制药办公室 | Hanlin | 2022 | 中国浙江
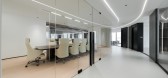
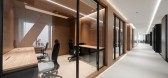
3年前|OfficeSnapshots|办公|100%...ons between employees. In addition to the open workstation area, there are small semi-private workstation areas in the office to provide an additional option for employees.,In this space, there is a small cylindrical meeting room with glass exterior walls, which makes full use of the space and fac...




预览图片
16 / 伊斯坦布尔机密客户办公室设计
5年前|OfficeSnapshots|办公|100%...fferent meeting and presentation scenerios. It could be divided into three small meeting rooms, 2 different sized meeting rooms or one single large meeting hall with a video wall serving up to 40 people in different seating configurations.
,9 张图片 | Pictures,设计:Erginoğlu & Çalışl...


预览图片
17 / 上海SAP办公室设计
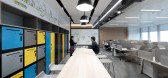
5年前|OfficeSnapshots|办公|100%...of communication, including private meeting rooms, large meeting rooms and small meeting rooms. The large conference room is set around the main circulation line, and all kinds of small conference rooms and dedicated space for personal use are all interspersed in different office areas according to ...


预览图片
18 / StradVision 办公室 | TRD | 2021 | 韩国
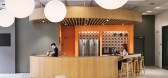
3年前|OfficeSnapshots|办公|100%...nly composed with workstations and meeting rooms by window, focus room and small pantry on core side to allow more natural light to employees.,Top floor is purposed for lounge/work area which has higher ceiling with connected outdoor space.,With self service bar, top floor space offers much rela...




预览图片
19 / 印第安纳波利斯教训办公室设计
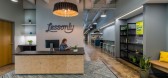
5年前|OfficeSnapshots|办公|100%... their two-person screen-facing meeting style, allow Lessonly’s frequent small meetings to not book up their other conference spaces needed for larger group sizes.
The centralized café & work-lounge was designed as the nexus–encouraging casual and impromptu day-to-day collisions across depa...
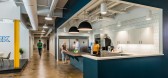


预览图片
20 / 伦敦IDP Connect办公室设计
6年前|OfficeSnapshots|办公|100%... to use hot-desking option and Agile meeting corners.We demolished the two small meeting rooms and relocated them, using glass instead of plaster wall to create a more transparent atmosphere.Previously having a small kitchen corner only, we have created a large capacity kitchen and dining area, over...


预览图片
21 / New meets old in Medindie
11年前|王-畅|住宅|100%...nge of an addition for a young family to their Victorian era home. A pool, small block, desire for light, space and ‘room to grow’ rounded out the brief and reaffirmed the challenge. Space for all, parents and kids, and an enthusiasm to embrace this as the “opportunity of a lifetime” allowed...


预览图片
22 / 库里提巴AB&D办公室设计
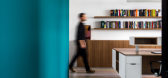
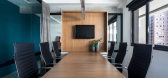
6年前|OfficeSnapshots|办公|100%...t, because between this room and the volume of bathrooms ends up forming a small corridor marked by the linearity of the ceiling and its indirect lighting.11 张图片 | Pictures设计:Solo Arquitetos 客户:AB&D, 面积:538 sqft年份:2019坐落:Curitiba, Brazil, 行业:Law Firm / Lega...




预览图片
23 / 伦敦总办事处设计
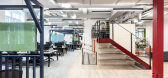
6年前|OfficeSnapshots|办公|100%...different uses; as well as traditional meeting rooms we used soft seating, small quiet rooms and booths to create spaces individuals and small groups can work away from desks.Totally Money needed the new office to act flexibly, which meant creating a social-hub space for employees too. The multi-fun...




预览图片
24 / 奥斯汀装配办公室设计
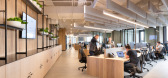
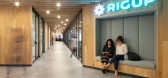
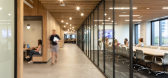
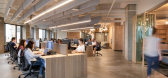
6年前|OfficeSnapshots|办公|100%...telephone booths, kitchenettes, restrooms, and seats for conversations and small gatherings. Radiating out from the core, the space opens to workstations and lounge areas, composed of custom steel-and-glass partitions and custom oak furniture on exposed concrete floors. The open space complements t...


预览图片
25 / Xtep 办公室 | EDG | 2024 | 中国福建
1年前|OfficeSnapshots|办公|100%...o let the mind relax after a busy day. A multi-functional meeting area and small executive meeting space are provided to flexibly accommodate all kinds of business negotiations.,With a variety of meeting space types, multi-functional meeting rooms combine efficiency with comfort. Bright and vibran...


预览图片



