1 / 混凝土:JamFactory艺术、设计与建筑展。
6年前|Yellowtrace|产品|100%...ough as guts to glass-like – in the one project.” Indigo Slam, 2016 by Smart Design Studio in Chippendale, NSW. Photo by Sharrin Ress.Indigo Slam, 2016 in Chippendale, NSW by Smart Design Studio. Photo by David Roche.Indigo Slam, 2016 in Chippendale, NSW by Smart Design Studio. Photo by Rowena M...


预览图片
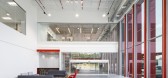
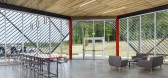
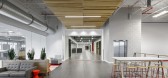
2 / SEW-Eurodrive 办公室 | McMillan Pazdan Smith | 2022 | 美国
3年前|OfficeSnapshots|办公|100%...ow, 10 years and 7 projects later, the firm recently designed a 250,000 SF Smart Assembly Factory and 22,500 SF Maxolution Showroom with state-of-the-art office space in both buildings.,The Smart Factory is based on an open concept and includes offices, conference rooms, breakrooms, and collaborat...



预览图片
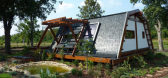
3 / 羅馬利亞--布加勒斯特私人住宅設計Smart Prefab Design from Romania
13年前|huangfuhaoren|住宅|100%... up to 45 per cent. Furthermore, the system can be controlled remotely via smart phone or tablet. Now, how's that for smart?
These versatile homes come in a variety of standard layouts which can be customized to suit your needs and wants. The modular structure is expandable, so it literally gro...


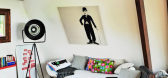


预览图片
4 / (Kabinka可移动的房子)Hello Wood设计
6年前|Archilovers|建筑|100%...assemble Kabinka from prefabricated elements. This is made possible by the smart design and the innovative solutions, such as the use of industrial wall panels in a design setting. Although assemble-it-yourself solutions are uncommon on the tiny-house scene of Hungary, with an extensive educational ...


预览图片
5 / The Liners | KIDZ | 2025 | 阿联酋
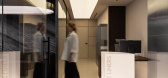
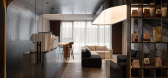
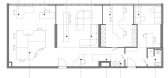
1年前|KIDZ.studio|办公|100%...tlighting emphasizes architectural features. The office is equipped with a smart system that automatically adjusts lighting and provides keyless fingerprint access.Decorative elements include gradient privacy film on transparent doors, ensuring a balance between confidentiality and an atmosphere of ...

预览图片
6 / Niwa 办公室 | Sight | 2024 | 法国
1年前|OfficeSnapshots|办公|100%...re Man conducts an activity’,niwa, the new Toulouse headquarters of GA Smart Building, has taken its position on the Piste des Géants at the heart of the Toulouse Aerospace district, a few steps from the Halle de la Machine. niwa has been designed as a place conducive to the conception of susta...


预览图片
7 / 嘿!鱼弄-游泳池工作室-南京
11年前|樱木-花盗|餐饮|100%...y: Wenjie HuAbout The Swimming Pool Studio:
The Swimming Pool Studio is a smart and creative oriented interactive studio based in Shanghai, China. From 2009, we have more than 12 staffs and some in-house freelancers with more and more clients.
We always help clients to realize their goals, by leve...




预览图片
8 / Gagy Self-Sufficient House | Kareem Aldomiaty | 2024 | 埃及
4月前|archdaily|民宿|100%...:SARA MAGNI,供应商: C reality Furniture, Miruki Studio Lighting, Smart Wood Egypt,Category: Houses,Lead Team: Kareem Aldomiaty,设计团队: Ehab Aldomiaty,Technical Team: Mohamed Amin Afifi,Styling: Veronica Leali,Engineering & Consulting > Mechanical: Techno Heat,Engineer...


预览图片
9 / 纽约市Tiptree办公室设计
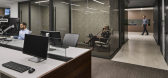
6年前|OfficeSnapshots|办公|100%...sult is a luxurious, refined working environment. Meeting rooms dressed in smart glass, which break down barriers and strike a balance between natural light and views, also provide privacy. This glass can transition from clear to shaded to opaque with the flip of a switch, thus changing the appearan...




预览图片
10 / 河内通力办公室设计

3年前|OfficeSnapshots|办公|100%...ople.,On the top of that, the meeting rooms were updated with the latest smart office’s features such as wireless chargers, smart glass walls and doors, motorized curtains, automatical room light system. These can all be control via Ipads or smartphones to fulfill one’s needs in a meeting. It ...


预览图片

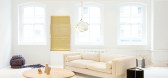
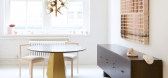
11 / Egg Collective在纽约举办的“设计女性”展览。
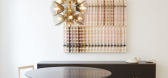

6年前|Yellowtrace|产品|100%..., INC NYC, a charity with the goal of inspiring “all girls to be strong, smart, and bold.”“Recently we have been talking about, and re-thinking, what this means and why it is important. In this vein, we had the idea of hosting Designing Women in May. This show will highlight, and bring togethe...

预览图片
12 / 韩华资产办公室 | Steven Leach Group | 2021 | 韩国
4年前|OfficeSnapshots|办公|100%...ts. The global trend towards digital banking justifies the introduction of smart offices and it is influencing the way companies set up their daily workflow.,Known as the tallest skyscraper in the world when it was first constructed in 1985, ‘63 Square’ remained South Korea’s tallest commerc...


预览图片
13 / Senato Hotel, Milan, Italy
10年前|charliexu|酒店|100%...sually opted to create a novel slate grey stone pool of shallow water that smartly reflects the building’s architecture. Best of all, the hotel is easy on the pocket, which means more cash to splash at the boutiques on via Montenapoleone, Milan’s top shopping destination, just three blocks away....




预览图片
14 / 广州-二沙岛棕榈园联排别墅
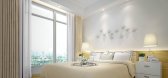
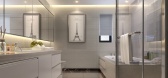
11年前|心静绪清|住宅|100%...of German industrial flavor , meet the life and the function. Simple with smart , warm and full of fashion . The quality of a material selection highlight the elegant life , elegant white, maple, shadow wood , black mirror steel, with a seamless heavenly robe . Living room sofa furniture using th...



预览图片
15 / 溯洄 | 向右设计 | 2023 | 中国浙江
3年前|向右设计|住宅|100%...话的意境。 Thetop surface is straight and bright, the wall curve is smart, and betweenvertical and horizontal ups and downs, it is the artistic conception ofdialogue between man and himself to shape his body and cast his soul, halfcapable and half lazy. .06
磨砂玻璃砖错落堆砌...



预览图片
16 / 二沙岛春晓街棕榈园25号 —— 都市“时尚”
11年前|心静绪清|概念|100%...of German industrial flavor , meet the life and the function. Simple with smart , warm and full of fashion . The quality of a material selection highlight the elegant life , elegant white, maple, shadow wood , black mirror steel, with a seamless heavenly robe . Living room sofa furniture using th...


预览图片
17 / 胡志明市Allen &负责办公室设计
5年前|OfficeSnapshots|办公|100%...guest with a professional experience. The workstation and meeting room are smartly organized to enhance the staff productivity.
,8 张图片 | Pictures,设计:ADP Architects, 客户:Allen & Gledhill, ,面积:3,230 sqft,年份:2020,坐落:Ho Chi Minh City, Vietnam, ,行业...


预览图片
18 / Deanshoes办公室 | Space.s | 2022 | 越南
4年前|OfficeSnapshots|办公|100%...a youthful style by combining wood and stone materials, bright colors, and smart space division between every area such as: pantry, meeting room, open workspace, collaboration space.,Furthermore, Space.s with the “local touch” element impressed by the use of typical Vietnamese materials such a...




预览图片
19 / 胡志明市贝尔办公室设计
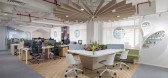
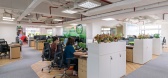
5年前|OfficeSnapshots|办公|99%...airy Meadow’ experience.
The layout for the workstation was designed smartly to optimize the space and increase the staff’s productivity and collaboration. Wood is featured in the furniture and floor to enhance the cozy and relaxing feeling inside the office.
Space.s creates the pantry a...



预览图片
20 / ZROBIM 建筑师办事处 | ZROBIM architects | 2022 | 美国
3年前|ZROBIM|办公|99%...ural bureau ZROBIM architects, the offices of partners in construction and smart home solutions, a co-working center, and a bar area where everyone can enjoy the atmosphere and have a cup of coffee while discussing projects.,In the common areas, the designers of ZROBIM architects used bright accen...


预览图片
21 / 巴西佐敦房子(2016)(FGMF Arquitetos)设计
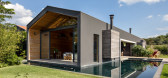
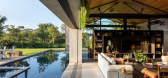
5年前|archdaily|住宅|99%... Ithalianas, Mary Pedras, Pedra cor, Portobello, Protecnica Revestimentos, Smart Pedras, Tecline,Lead 设计师:Fernando Forte, Lourenço Gimenes, Rodrigo Marcondes Ferraz ,Project Team:abriel Mota, Luciana Bacin, Ana Paula Barbosa,工程师:Stec do Brasil,景观设计:Rodrigo Olive...




预览图片
22 / Serenity Apartment | Bezmirno Architects
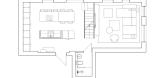
5年前|behance|概念|99%Serenity ApartmentThe key element of any interior is a smart and comfortable functional zoning. After getting acquainted with the family, our design team took into account all their preferences and then proceeded to the development of the interior of a two-storey apartment, following the basic rule ...



预览图片
23 / 北京胡同住宅改造
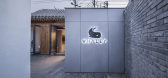
9年前|我的名字叫做蓝|住宅|96%...storic hutong area of Beijing. The client is a tech company focuses on the smart homes. The commission is to create an experimental house that suits the future lifestyles of young people. Baitasi is one of the well preserved hutong neighborhoods. The original site had a 30 sqm house and a 80 sqm yar...



预览图片
24 / 新德里Trilegal办公室设计
3年前|OfficeSnapshots|办公|96%...entions such as meeting room scheduling, sensor based lighting, blinds and smart digital screens further enhance the seamless and future driven user experience.,The southern wing of the floor constitutes the employee zone where the peripheral partner cabins enjoy the external views, while the expa...


预览图片
25 / W.I.N.D.的智能家居住宅
11年前|long2003|住宅|95%...e W.I.N.D. House in the Netherlands
Super Living – the expansion of the smart home
The ‘homes of the future’,previously the stuff of fantasy exhibited only in World's Fairs and science fiction, are increasingly becoming a reality. Automation and connectivity are making it possible for today...
预览图片



