约有200项符合查询结果,库内数据总量为1205568项。[ 耗时:0.0238秒 ]
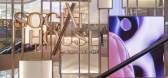
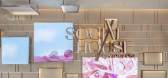
1 / Kokaistudios丨新天地广场Social House
7年前|室内赞条|设计情报|100%
新天地广场的Social House是集零售、餐饮空间及生活休闲等功能于一体的多元化空间。刚刚完成改造的新天地广场位于上海商業的中心版块,而Social House则占据其中的四、五两层。优雅且符合女性审美的設計让空间开敞通透、有...



预览图片
2 / 奥里俱乐部会所的社会之家(Social House for Ori Clubhouse)Bean Buro设计
5年前|Archilovers|住宅|100%
Ori Clubhouse
“Social House”
"The dynamic lifestyles of contemporary families drove the concept for this clubhouse; The key element is a curvy, fabric-covered, feature wall that runs across the space to create various functional spaces inside and outside of it." - Lorène Faure, co-founde...




预览图片
3 / Carmel Telamon办公室设计
6年前|OfficeSnapshots|办公|100%...ss wall and fish tank greet individuals as they walk into the second-floor social area. To further celebrate Telamon’s history and Indiana roots, a mural weaves together a tulip tree – Indiana’s state tree – with a Taiwanese plum tree. And on the first floor, a mural depicts Telamon’s core...


预览图片
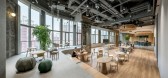
4 / 瑞安地产 | M Moser Associates | 2021 | 中国上海
4年前|OfficeSnapshots|办公|100%...red by nature for the Shui On Land spec suites in Shanghai, China.,WORKX SOCIAL, Shanghai,Shui On is a local real estate leader and pioneer of premium sustainable urban communities in China. Its aim was to enrich its commercial space services with a next-gen, eco-friendly shared workspace in the...



预览图片
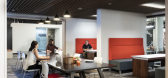
5 / 印第安纳波利斯保密客户办公室设计
6年前|OfficeSnapshots|办公|100%...environment that employees are excited to come to. The space also includes social hubs, providing employees with spots to interact and hang out. As individuals venture from the social hub and into the office area, they encounter a variety of meeting spaces, focus areas, and quiet “neighborhoods....




预览图片
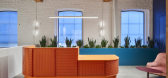
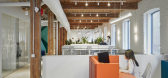
6 / 多伦多电梯公司办公室设计
6年前|OfficeSnapshots|办公|100%...market research start-up Lift & Co is a dynamic tribute to their brand and social culture. Inspired by the company’s new brand identity, a relaxed and fresh take on Southern California Beach culture, Lebel & Bouliane crafted a dynamic and colourful office space that meets the diverse, and emerging...



预览图片
7 / boAt 办公室 | Space Matrix | 2023 | 印度
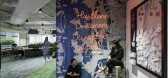
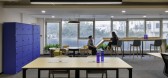
1年前|OfficeSnapshots|办公|100%...is biophilic design helped reduce stress and improve overall well-being.,Social Hubs: To encourage interaction and community building, social hubs were created where employees could relax, socialize, and connect with each other. These areas featured comfortable seating, games, and a lively atmosph...



预览图片
8 / 特拉维夫Kryon系统办公室设计
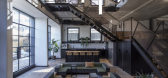
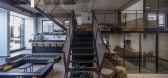
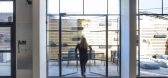
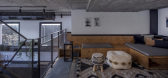
6年前|OfficeSnapshots|办公|100%...e challenging layout of a 4 stories office space for a company with a very social work culture, inspired the vision for the architectural planning and design.The aim was to create a social and connective environment, that will overcome the separating levels. Turman Romano created a vertical space be...


预览图片
9 / Twitter 办公室 | Woods Bagot | 2022 | 新加坡
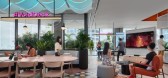
4年前|Woods.Bagot|办公|100%...ay objects and artifacts found in the city.,The three main work zones of social, collaborative and focus are based on the ubiquitous hawker market (food hall), the spaces of urban gathering and the hideaways of the city respectively.,Urban gathering spaces were inspired by the indoor/outdoor tra...



预览图片
10 / 深圳国际咨询集团数字中心办公室设计
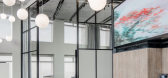
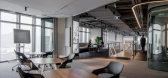
6年前|OfficeSnapshots|办公|100%...area flows into the center of this state-of-the-art digital center, the “social heart”. This is a buzzing space full of vitality, with a barista bar and various seating groups to enjoy inspiring views of mountain and sea, encouraging serendipitous encounters and social connections, and the shari...


预览图片
11 / 伊斯坦布尔可口可乐公司办公室设计
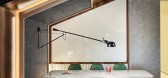
5年前|OfficeSnapshots|办公|100%...n + Partners was commissioned by Coca-Cola to design the collaboration and social areas for their offices located in Istanbul, Turkey.
Coca-Cola Turkey office occupies a separate 5 storey building and Yalın Tan + Partners was in charge of developing design for collaboration and social areas of ...




预览图片
12 / LKQ Fource 办公室 | Hollandse Nieuwe | 2023 | 荷兰
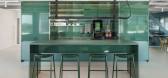
1年前|OfficeSnapshots|办公|100%...lding’s existing architecture. Upon arrival by lift, one enters the open social area located in a circular shaped. The social space is equipped with a generous pantry and offers a range of seating areas with an almost 360-degree view. Here one finds a variety of seating options, including lounges,...




预览图片
13 / Youku Shengshi 办公室 | Space Matrix | 2023 | 中国北京
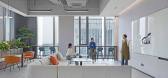
1年前|OfficeSnapshots|办公|100%...looded the interior, and ample greenery added a touch of nature.,A large social area, connected to a pantry, served as a central hub for employees to collaborate, relax, and enjoy panoramic city views. The inclusion of artwork from local artists brought a unique artistic flair to the space, challe...




预览图片
14 / 圣凯瑟琳保密客户的办公室设计
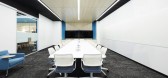
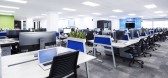
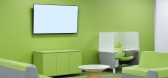
5年前|OfficeSnapshots|办公|100%...Treadmill Workstation Area, Mothers’ and Prayer rooms. The space affords social spaces and private spaces for a balance of work and rest for this talented and dynamic workforce. Social spaces dual purpose as meeting and gathering spaces, such as the “Stadium” tiered seating areas. Large window...



预览图片
15 / Open House | Andreas Tjeldflaat
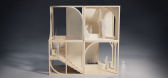
5年前|behance|概念|100%...igate the capacity of residential environments to alleviate loneliness and social isolation. The project approaches urban housing design through the lens of environmental psychology and cognitive neuroscience, exploring parameters of geometry, ecology, and modularity as means to forge connection and...


预览图片
16 / 伯明翰Facepunch工作室办公室设计
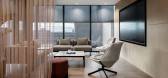
3年前|OfficeSnapshots|办公|100%...f-a-kind office space is designed with of a variety of working, gaming and social spaces that provide Facepunch with distinct environments to draw staff and visitors into the office.,To provide a memorable experience for all users of the space, Facepunch envisioned a destination office that offers...



预览图片
17 / 纽约市集合协作办公室设计
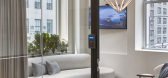
6年前|OfficeSnapshots|办公|100%... sets of drivers.The building is organized to be a vertical campus of four social floors for connecting and gathering and seven coworking floors that offer a variety of space options, from an individual desk to a dedicated suite. This balance of requirements builds on the success of The Assemblage...


预览图片
18 / 墨西哥城Conde Nast办公室设计
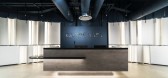
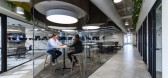
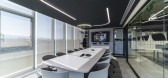
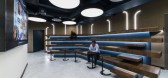
3年前|OfficeSnapshots|办公|100%...in the night zone, blue and black tones predominate, sketching a space for socializing and social events that are organically seen during a night out with friends and/or clients. Lighting plays an important role in this area, as it creates the perfect ambiance for social interaction. Smooth, glossy,...


预览图片
19 / 多伦多慕尼黑再保险办事处设计
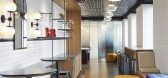
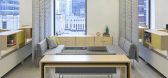
6年前|OfficeSnapshots|办公|100%... located in Toronto, Canada.Inspiring creativity, innovation and fostering social connections, shifting the culture of this workspace from traditional and conservative to dynamic and progressive.Modern and timeless light woods, white walls, contrasting textures and careful application of colour ensu...




预览图片
20 / 亚特兰大仲量联行办公室设计
3年前|OfficeSnapshots|办公|100%...ty of specialized presentation spaces. This major renovation includes work/social hub, enhanced multipurpose training and event spaces, barista bar, and micro market. The expansion also features a new library. We have designed a designated space for focused work to balance the denser, but socially r...


预览图片
21 / Arcus中心
11年前|long2003|办公|100%...活动。
form the architect : Studio Gang–Designed Arcus Center for Social Justice Leadership Enables Positive Social Transformation at Every Scale.
Historically, convening for social justice has taken place in the most informal settings, with many of this nation’s most important civil righ...
预览图片
22 / 北京大硅谷共同办公的办公室设计
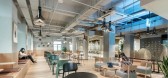
5年前|OfficeSnapshots|办公|100%...d second floors are defined as new retail spaces, the third floor is a new social space, and the fourth to seventh floors are co-working spaces. MXY relies on its avant-garde, novel, trendy and eclectic charm. Attracting a group of upstarts in technology, social leaders, independent designers, verti...




预览图片
23 / 瑞典Tennisvagen别墅(2018)(Johan Sundberg arkitektur)设计
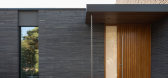
5年前|archdaily|建筑|100%...same time, the adjoining kitchen is fully visible and perfectly suited for socializing and large dinners. Due to the arrangement of the house's volumes, the ground floor spaces become interwoven so that moving through the house is more akin to an alluring amble, with constant contact between interio...




预览图片
24 / 明斯克ITREX办事处设计
6年前|OfficeSnapshots|办公|100%...t the day.The architectural solution was based on the decision to build “social rooms” by the one side of the space (because of the columns) to resolve the zoning problem in the loft spaces. Thus, quite autonomous closed or semi-closed rooms were formed.To make the space consistent with active e...


预览图片
25 / 现代办公室 | Udesign Architecture | 2023 | 土耳其
1年前|OfficeSnapshots|办公|100%...ffices, meeting and bilateral meeting rooms, locker-printer sections and a social area. The mezzanine floor, which is accessed by an open staircase from the office, is completely reserved for the executive departments. On this floor, there is an executive study room where guests can be hosted, a mee...




预览图片



