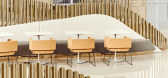
1 / 写字楼中的艺术装置CUPONE北京佳程店 SODA architects
9年前|Y@Y|建筑|100% 本帖最后由 jdx 于 2017-1-11 19:03 编辑
,建筑师SODA architects
,地址北京市朝阳区霞光里18号佳程广场1层
,设计范围室内设计,家具,灯具
,设计团队姜元,宋晨,陈菲
,建筑面积300.0 m2
,项目年份2016
,摄影师曹雪峰,...

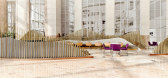
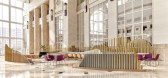
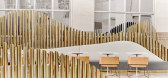
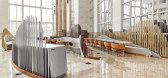
预览图片
2 / SODA建築师事务所丨AKATOAO赤青餐廳
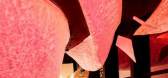
7年前|室内赞条|设计情报|100%...ed building in Taikooli North;it is an art installation designed by SODA Architects for the first restaurant of AKATOAO RESTAURANT & BAR. The ceiling is wrapped with “clouds”,with various sizes and heights, making it a sky touchable.
乳白色云层由特卫强制作的大型风筝组...


预览图片
3 / AKATOAO赤青餐厅 | SODA建筑师事务所
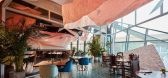
6年前|SODA建筑|餐饮|100%...hed building in Taikooli North; it is an art installation designed by SODA Architects for the first restaurant of AKATOAO RESTAURANT & BAR. The ceiling is wrapped with “clouds”, with various sizes and heights, making it a sky touchable.
▼餐厅室内一览,overview of the interior space of ...


预览图片
4 / SODA建築師事务所丨赛博·悠游国际中心
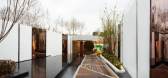
7年前|Hi设计|设计情报|100%...eet, surrounded by lots of rest areas. Considering the client demand, SODA Architects try to create a place suitable for middle-aged and elderly people to visit and rest.
改造后的内部空间利用270度环绕的曲面LED屏,打破了地下环境的压抑昏暗,提升了内部的明亮...


预览图片
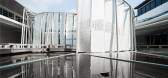
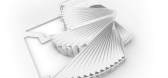
5 / SODA建築師事务所丨言乐庭苏州国际設計周主展亭
6年前|Hi设计|设计情报|100%...al Design Week
Client: Suzhou International Design Week
Design: SODA Architects
Chief designer: Jiang Yuan & Song Chen
Design team: Chen Fei, Liu Panpan, Qiang Zhiwen, Hao Zhiyuan, Wang Jiashuai, Zhang Zhen, Xiao Tianle
Activity planning: Fei
Project address: Tang Yin D...

预览图片
6 / 大和住宅集团 | Tetsuo Kobori Architects | 2021 | 日本
2年前|序赞精选|建筑|75%...目与周边环境© Tomoyuki Kusunose
▽历史遗址© Tetsuo Kobori Architects
三元素和谐相融:风、太阳与水
为了给建筑赋予尺度感,让人们感受到彼此之间的联系,230米长的场地被划分为三个部分,即“风”、“太阳”和“水”,三...


预览图片
7 / 布拉格T-Mobile办公室设计
6年前|OfficeSnapshots|办公|69%...any logo. The main objective was to avoid the primary colour, magenta. The architects chose blue, orange, green, yellow and teal in various shades, instead.The whole transformation took place with the aim of minimizing environmental impact. Internal messages are projected onto LED screens instead of...



预览图片



