约有50项符合查询结果,库内数据总量为1205584项。[ 耗时:0.0063秒 ]
1 / 银泉联合治疗公司办公室设计
6年前|OfficeSnapshots|办公|100%...timizes the building’s performance and can learn over time. A 1-megawatt solar array consisting of nearly 3,000 solar panels mounted to the building’s roofs and facades offsets the facility’s energy use.Conveying the building’s functions to its occupants was another critical significant goal...


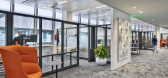


预览图片
2 / 每日之家:备忘录之家!阿奎提库拉
6年前|TheModernHouse|住宅|100%...standards incorporating wastewater technology to reduce water consumption, solar panels positioned with respect to the sun’s path and an envelope of insulating materials.
Photography: Jeremias Thomas
,转载自:The Modern House,语言:English,阅读原文


预览图片
3 / 蒙特利尔莱梅办事处设计
6年前|OfficeSnapshots|办公|100%...s industrial heritage. With its hydronic radiant heating, energy storage, solar panels and heat-recovery system, the Phenix is one of Canada’s most innovatively sustainable projects.The concept capitalizes on the original massive concrete structure by creating two distinct internal interfaces acro...


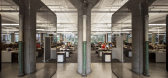
预览图片
4 / 区域能源技术创新中心(RIZ Regional Innovation Center for Energy Technology)Birk Heilmeyer und Frenzel Gesellschaft von Architekten 设计
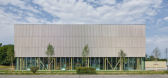
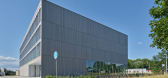
6年前|archdaily|办公|100%...Structural Planning:Mohnke Höss Bauingenieure, Freiburg im Breisgau,M&E:Solares bauen, Freiburg im Breisgau,Electric:K+P Ingenieurbüro für Elektrotechnik, Karlsruhe,Building Physics:Stahl + Weiss, Freiburg im Breisgau,Fire Protection:Brandschutzconsult, Ettenheim,景观设计:Mario Ka...

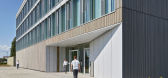
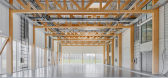

预览图片
5 / BASF 办公室 | LGD Arquitectos | 2022 | 乌拉圭
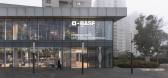
1年前|OfficeSnapshots|办公|100%...rtification in interior commercial, the strategies applied were control in solar gain, a system of solar panels with accumulators for lighting the vegetation and charging of electric skateboards promoting sustainable mobility. Recycled materials were used such as rubber in the form of pavement and p...


预览图片
6 / SOM推出500米“雅加达能源塔”
12年前|XYZLXG|建筑|100%...p to frame the opening of the wind funnel. This curved facade will feature solar shades to allow natural light to enter, without the problems of solar heat gain.
"Pertamina Energy Tower's iconic presence will stand as a model of sustainability and efficiency, as well as collaborative workplace de...
预览图片
7 / 北京大硅谷共同办公的办公室设计
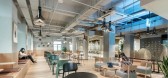
5年前|OfficeSnapshots|办公|100%...tasy shape of the spaceship and runs through the entire space.
6F is “solar system” that can be reached at the speed of light in one year. We think that the fantasy of the solar system should be rich, with saturated warm colors and distinct layers.In the soft decoration design, we choose diff...




预览图片
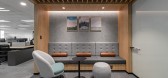
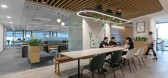
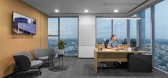
8 / 越南 | VSSES | 办公 | 能源 | 2020 | ADP Group
5年前|OfficeSnapshots|办公|100%...ee companies including Becamex, Sembcorp, and VSIP. VSSES provides rooftop solar solutions and other smart urban energy solutions in VSIP’s various integrated townships and industrial parks, as well as Becamex-owned industrial parks and facilities in Vietnam.,Bringing the concept ‘Sustainable ...


预览图片
9 / 英国的生态建筑师帮助您进行可持续的家居设计
6年前|TheModernHouse|建筑|100%...ank’, a contemporary home on the banks of the River Alde in Suffolk with solar water panels on the roof supplying hot water year round. One of the best eco architects in the UK for our money.
Mclean Quinlan
London and Winchester-based Mclean Quinlan produce some of the best-looking homes on o...


预览图片
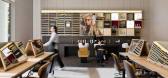
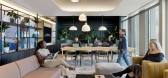
10 / L’Oreal 办公室 | Gensler | 2024 | 英国
1年前|Gensler|办公|100%... is 100% powered by renewable energy, including 8% from rooftop PV panels. Solar-controlled glass reduces AC energy use by half, making it one of the most sustainable buildings in London. Furniture was thoughtfully selected for the space with meeting room chairs made from 100% recycled plastic and 4...



预览图片
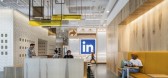
11 / 奥马哈LinkedIn办公室 | Gensler | 2022 | 美国
4年前|Gensler|办公|100%... comes from renewable energy sources with an additional 13.1% from on-site solar PV array, including Solar Canopies over parking spaces. Electric-vehicle-charging is provided at 2% of the parking spaces used for this workplace with 20 EV charging stalls in addition to the 50 priority spaces designat...


预览图片
12 / 码头别墅 | Sergio Sampaio Arch + Tectônica | 2022 | 巴西
2年前|archdaily|建筑|100%...ample natural ventilation and lighting, a thermoplastic membrane roof, and solar panels for water heating and photovoltaic energy generation ensure the environmental comfort of the residence while reducing electricity costs for artificial lighting and air conditioning, making its use more eco-effici...





预览图片
13 / 沃克街院落住宅DemianWilbur 建筑事务所
7年前|haijian03|住宅|100%...师 Merrill St. Leger, Howard Mager
厂家 Delta Light, Elemental, Ikea, Solar Innovations
总承包商 LR Mailloux Construction
结构工程师 CAC Consulting
MEP工程师 IB Solution
业主 Karl & Julie Moeller
在这些敏感而富有争议的建筑、历史、社会经济、管理、...


预览图片
14 / UBC英属哥伦比亚大学生物科学综合楼
11年前|long2003|办公|100%..., a daylight-harvesting system developed at UBC. The system uses miniature solar-tracking mirrors that collect and funnel sunlight deep inside buildings where it is delivered from light-guides that resemble traditional light Fixtures.
Artificial daylighting is based on T5 fluorescent lamps and prog...
预览图片
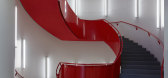
15 / 米兰理工大学(2020)(Paolo Bodega Architettura)设计
6年前|archdaily|文育|100%...st concrete elements and 0.8 km of the dynamic wings for better control of solar radiation.,This building meets the energy class B with local renewable energy sources such as water, sun, air used for control of energy consumption and CO2 emissions. Its heating services work with a modular system o...



预览图片
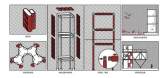
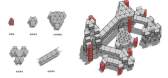
16 / 众建築——湖边插件塔 Lakeside Plugin Tower
7年前|室内赞条|设计情报|100%...using net zero building principals. The roof of the building is covered by solar panels. The Plugin Panel enclosure is manufactured using highly energy efficient rigid insulation with floor heating integrated into the floor panels. Full height operable windows allow for maximum natural ventilation. ...




预览图片
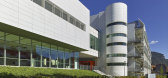
17 / 米兰理工大学(Polytechnic University of Milan)Paolo Bodega Architettura 设计
6年前|archdaily|文育|100%...st concrete elements and 0.8 km of the dynamic wings for better control of solar radiation.,This building meets the energy class B with local renewable energy sources such as water, sun, air used for control of energy consumption and CO2 emissions. Its heating services work with a modular system o...



预览图片
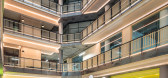
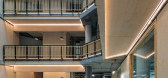
18 / 共和国贸易办公大楼(2020)(Studio RHE)设计
6年前|archdaily|办公|100%...being in the workplace.,The new high-performance facade is designed with solar-controlled glass working in combination with a brise soleil to reduce heat load on the building. The two storey extension on the east façade has a new green roof with a series of solar PV panels to feed power back to t...




预览图片
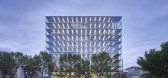
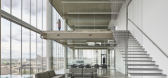
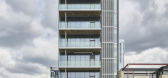
19 / 加拿大Edge办公楼,太阳能板铺满立面(2019)(Dub Architects)设计
5年前|archdaily|建筑|100%...lar Wall System, Eaton Halo, Envision Building Innovations, Halfen HIT, JA Solar, LumenWerx Via 2 Direct, SkyFire Energy, Teknion, thyssenkrupp,首席建筑师:Gene Dub,设计团队:Walter Di Tommaso, Norman Kloever, Stephen Smolski,结构工程师:T.C. Biggs Construction,电气工程师:D...



预览图片
20 / 美国Catalyst办公大厦建筑(2020)(Michael Green Architecture)设计
5年前|archdaily|建筑|100%...pan Insulated Panels, Bison, Boon Edam, Kawneer, Okalux, ROCKWOOL, Sansin, Solar Innovations, Western Archrib, Core Brace, Euroline, Guardian, Hilti, KONE, Katerra, Knight Wall, Maxxon, My TiCon, +5Navisworks, Roppe, Shildan, Structurlam, VaproShield-5,Lead 设计师:MGA | Michael Green Architec...


预览图片
21 / 海狸全日制私立学校,增设‘公共桥’链接跨世纪单体建筑
7年前|haijian03|建筑|100%... AP Dailey Custom Laminating Corp., FunderMax, Shaw, EFCO, Sonex Willtec, Solar Innovations, Ezoboard声学顾问 Acentech Engineering土木工程 Nitsch Engineering, Inc. MEP / FP工程 AHA Consulting Engineers结构工程师 Souza, True and Partners, Inc.景观设计 Reed Hilderbrand Associates In...


预览图片
22 / 2019年雷克萨斯设计奖宣布六位设计师利用创新的力量打造美好的明天。(附视频)
6年前|Yellowtrace|产品|100%...ney, where he also teaches.Solgami combats the incompatibility of existing solar technology with apartment housing, and the non-ideal nature of prevalent apartment typologies, with small windows, less light, and cramped space. The origami screen design allows users to generate as much or as little l...





预览图片
23 / 埃尔塞贡多贝尔金总部设计
3年前|OfficeSnapshots|办公|100%... climate change and its impacts. As a result, the headquarters installed a solar array for 25% renewable energy and is committed to be 100% carbon neutral in scope 2 emissions by 2025. A plan for scopes 1 & 3 emissions is also in development.,Belkin serves as a compelling case study on how to crea...



预览图片
24 / Halcyon Woods Residence
11年前|禾斗_i|住宅|100%...h pond. An innovative design strategy was to take maximum advantage of the solar exposure and create a shower of light encapsulated in white glass in the center of the kitchen island. This unique design element defines the central core area and provides an optimal amount of natural light, presenting...


预览图片
25 / STGM建筑事务所的办公室
11年前|大可乐zZ|办公|100%... building’s internal heat to curb demand on the distribution networks. A solar wall was also erected on the south-west façade of the building to preheat fresh air. Several control strategies also mitigated at-source needs by adapting lighting, heating and cooling use to actual occupation and nee...
预览图片



