约有140项符合查询结果,库内数据总量为1205586项。[ 耗时:0.0040秒 ]
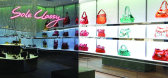
1 / 铜锣湾 SOLE TOWN
13年前|john960513|商业|100%15届亚太室内设计大奖入围作品
项目地址:香港铜锣湾
项目名称:SOLE TOWN专卖店
项目设计师:Alex Choi



预览图片
2 / 意大利·特雷维索Albergo Al Sole
12年前|charliexu|酒店|100%...索罗的中央广场上,被称为“威尼托的珍珠”。Albergo Al Sole是一个环绕着美丽风光的静谧天堂,酒店拥有高档餐馆、美丽的景观、一家健身房、以及一个迷人的十六世纪的绘有壁画的洞穴。
可以俯瞰宁静山城阿索罗的壮丽山...


预览图片
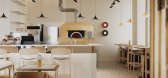
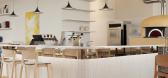
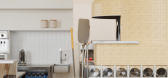
3 / 华沙新比萨饼店“SOLE” | BOOONT Design | 2024 | 波兰
2年前|behance|概念|100%New pizzeria "SOLE" project in WarsawLocation: Warsaw, PolandYear: 2024BOOONT Design,转载自:behance,作者:原文作者,图片@原文作者,语言:英语,编辑:序赞网,阅读原文


预览图片
4 / 埃及 | Garana House | 豪宅 | 2020 | Khalifa Architects + Full House Interiors + Sole Fine Works
5年前|behance|建筑|100%...]建筑:Khalifa Architects
,室内: Full House Interiors
,软装:Sole Fine Works
,地点:Garana, Alex Rd., 埃及
,摄影:Nour El Refai | elrefai.com | @nourelrefai
,转载自:behance
,作者:Nour El Refai
,图片@Nour El Refai
,语言:英语
,编辑:...


预览图片
5 / One Oak餐厅 | Sole Fine Works | 2020 | 埃及
4年前|Nour.El.Refai|餐饮|100%
,转载自:Nour El Refai,图片©Nour El Refai,编辑:序赞网,阅读原文


预览图片
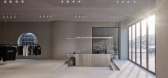
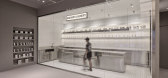
6 / SOLE LAB 旗舰店 | FIVE AM | 2023 | 科威特
3年前|behance|商业|100%,转载自:behance,作者:Mohammad Taqi Ashkanani,图片@Mohammad Taqi Ashkanani,语言:英语,编辑:序赞网,阅读原文


预览图片
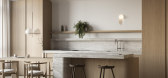
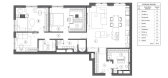
7 / Sole Hills | BUREAU SLOVO | 2025 | 俄罗斯
1年前|behance|概念|100%,转载自:behance,作者:原文作者,图片@原文作者,语言:英语,编辑:序赞网,阅读原文
预览图片
8 / Sole House | Hammercorp | 2025 | 澳大利亚
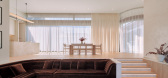
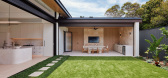
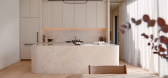
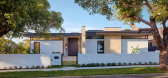
11月前|The.Local.Proje|住宅|100%...es the mood of a holiday while answering the demands of daily family life, Sole House by 868 Architects and Hammercorp finds its rhythm in layered landscaping, materiality and spatial fluidity.
Located in leafy Bardwell Park in southern Sydney, Sole House by 868 Architects retains its mid-century...


预览图片
9 / 琅勃拉邦瑰丽酒店 | Bensley | 2018 | 老挝
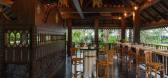
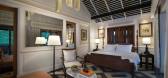
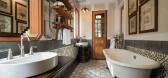
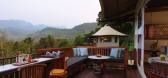
4年前|Tophoteldesign|酒店|100%...Bensley,酒店分类:New Building,投资者:Waterfall Management Sole Co,酒店品牌:Rosewood Hotels & Resorts,完成年份:2018,酒店集团:Rosewood Hotel Group,酒店类型:Lifestyle / Design, Resort,入围奖项:Ahead awards Asia 2019 Hotel Renovation & Restoration[*...


预览图片
10 / Sub-Zero Wolf 2024-2025 厨房设计大赛入围名单公布
1月前|The.Local.Proje|产品|100%...MIT architecture student Zeeko Papanicolaou was also named the contest’s sole student winner for his Chrysalis Kitchen, a remarkable achievement.
,转载自:The Local Project,图片@The Local Project,语言:英语,编辑:序赞网,阅读原文
预览图片
11 / Eucalyptus House | Robeson Architects | 2026 | 澳大利亚
3月前|Habitus|建筑|100%....
In Bayswater, Perth, two established Eucalyptus trees are the sole survivors of a corner block that was destined for greater things. A family of six and a dog had spent the past ten years in the old weatherboard house there. Then they turned to Robeson Architects to create a modern fore...


预览图片
12 / 壳牌被动房 PIRACCINI + POTENTE ARCHITETTURA设计
5年前|Archilovers|建筑|100%...ssima luminosità e il più elevato apporto termico prodotto dai raggi del sole che entrano.
L’edificio sfrutta la diversa inclinazione del sole nell’arco delle stagioni al fine di sfruttare il calore prodotto dalla radiazione solare. Nei mesi invernali, i raggi solari, che presentano una b...



预览图片
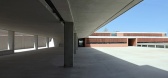
13 / 小学Beato哈辛托卡斯塔涅达/西班牙
15年前|charliexu|文育|100%Elementary School Beato Jacinto Castañeda
设计方Fernandez Sole Rmonrabal Arquitectos
学校坐落在Xàtiva,巴罗西亚省的一个古城,这里的历史可以追溯到伊比利亚和罗马时期。
新项目位于场地西南角,属于更新项目,这里有一个高差12.5米...




预览图片
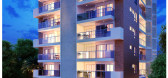
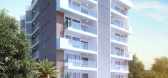
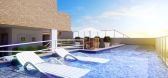
14 / smart residence
11年前|v1guanjian|酒店|100%...tros da Praia e dos mais badalados bares e choantes que conplam os dias de sole a vida noturna da ciadade。Opartamentos com 1 ou 2 Quartos com Varanda,OP o de suíte eárea de lazer na cobertura。Seja bem-vindo a um novo estilo de viver bem e试验todos os dias a sensa o de Liberdade que o bairr...



预览图片
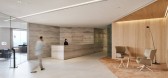
15 / Boston Consulting 集团首尔办事处 | TRD | 2022 | 韩国
3年前|OfficeSnapshots|办公|100%...rsary on 2023. Including penthouse floors, and one floor below, BCG gained sole right using both roof top garden and TRD designed it for various activity.,3 floors are connected with bridge between two buildings and centring floor which creates crossing points for employees with Genius bar, Main C...


预览图片
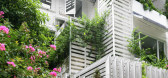
16 / Growing Green Office / Studio 102
10年前|LEE17|办公|100%...t creative atmosphere for the people in the office. Working space is not a sole desk, it could be at the terrace, next to the water feature, or at the veranda… It is an office which bring people closer to nature, closer to each other, and make them work more effectively.
The smart...


预览图片
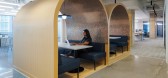
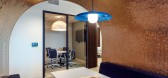
17 / 麦克莱恩拱顶咨询办公室设计
5年前|OfficeSnapshots|办公|100%...
设计师:sshape
团队:Preeti Reddy, Ashleigh Bradshaw, Roger Sola-Sole
Contractor: DFS Construction
摄影:Abe Landes
,8 张图片 | Pictures ,转载自:Office Snapshots,语言:English,阅读原文


预览图片
18 / Wingate 办公室 | Axiom Workplaces | 2023 | 澳大利亚
1年前|OfficeSnapshots|办公|100%...hoose their preferred setting for maximum productivity.,Yet, it wasn’t solely about practicality. Axiom sought to nurture a unified workplace culture reflective of Wingate’s ethos. They strategically integrated features promoting collaboration and community, reinforcing the organisation’s va...




预览图片
19 / Casa El Espino | DIRECCION | 2026 | 墨西哥
5月前|Direccion|住宅|100%...ding to the gentle slope it is placed on through subtle elevation shifts.
Soler Orozco Arquitectos (SOA) and DIRECCIÓN come together at the intersection of architecture and interiors. Their shared understanding of the site’s colours, views and vegetation supports the built form to endure and bel...
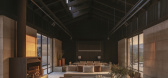
预览图片
20 / 维也纳某公寓
11年前|long2003|住宅|100%...lding, with the bare minimum of intervention. The main and practically the sole piece of furniture is the socalled VIENNESE GUEST BED.Piled up squared timbers create a central sleeping area, the surrounding areas can also be used. It combines all of the functions of a guest room, any further furnitu...
预览图片
21 / 阿灵顿机密非营利客户办公室设计
5年前|OfficeSnapshots|办公|99%...d the world.
设计师:sshape
团队:Stephanie Berry, Roger Sola-Sole, Heather Zup, Mariale Gonzales-Prada
Contractor: May Construction
Furniture Dealer: American Office
摄影:Ansel Olson
,7 张图片 | Pictures ,转载自:O...



预览图片
22 / 伦敦 Greencoat 资本办公室 | Oktra | 2019 | 英国
4年前|OfficeSnapshots|办公|97%...ndon, England.,Greencoat Capital, a leading investment manager dedicated solely to renewables, were looking to consolidate their office space in line with their growth strategy. They envisioned a collaborative space that could bring individuals together and encourage cross-pollination across their...




预览图片
23 / 博吉诺之家 | Studio Fabio Fantolino | 2021 | 意大利
4年前|Fabio.Fantolino|软装|97%...的大小和双倍高度,Davide Paludetto 画廊的 Chiricozzi “Nuvole Sole”艺术作品的存在也强调了这一点。在起居室的夹层下方,选择是重新诠释现代五斗柜,而不会造成历史上的赝品。书房的玻璃栏杆采用极具内涵的蓝色,为环境赋予...




预览图片
24 / 高尔夫的房子(2020)(eneseis Arquitectura)设计
5年前|archdaily|住宅|97%...absorbs a major part of the project, the public spaces are arranged into a sole stanza that forms an “L” shape, allowing for intimacy in the bedrooms though without losing the connection between them. The rest areas are finished with a “U” shaped layout and continue onto the upper floor.
...

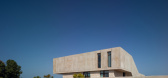

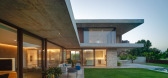
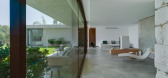
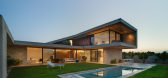
预览图片
25 / 橄榄屋(The Olive Houses)mar plus ask 新作
6年前|mar.plus.ask|住宅|97%...ns. The stone terrace walls and gentle trimming of the olive trees are the sole sign of human intervention in this beautiful example of Mallorquin landscape.
In this project the site itself, which we didn’t want to alter, dictated what to do. The Pink House is built around a giant rock which i...


预览图片



