1 / 幼儿园Sluderno (2018) (Roland Baldi建筑师)设计
6年前|archdaily|建筑|100%...ergarten, Roland Baldi Architects created a child-friendly and sustainable timber construction with a gable roof, plastered facade, and significant windows of different sizes, with their staggered layout and dimensions, recall the design of a child. Inside, all the rooms are accessed through the spa...



预览图片
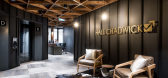
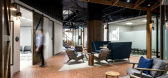
2 / 布里斯班霍尔查德威克办事处设计
6年前|OfficeSnapshots|办公|100%...ur palette are indeed reminiscent of Western Queensland, including reddish timbers, charcoal colorbond vertical panels, warm greys, and rust. And what rural Queensland space would be complete without a cow hide rug! Moving from the foyer through a narrowing entry into the reception area, the desk is...




预览图片
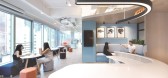
3 / 香港Klook办公室设计
5年前|OfficeSnapshots|办公|95%...jog one’s memory of seeing the elevation of an aeroplane. Though a solid timber structure on the outside, it features a few aeroplane-like windows that provides glimpses of the activities inside it. The reception area is also a pantry cafe, with various in-wall seats decorated with plants and artw...


预览图片
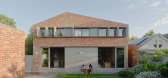
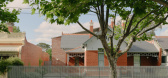
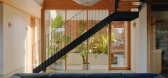
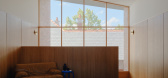
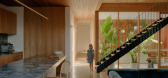
4 / Barkly House | Ha Architecture | 2025 | 澳大利亚
8月前|HA.Architecture|住宅|85%...ion inwards, the lounge features sumptuous, velvety teal couches framed in timber. These are matched with a rich carpet underfoot, with Tasmanian oak cabinetry allowing for the display of records, books and clay pieces for a true retro look.On either side, the kitchen and dining open to the outside ...
预览图片
5 / SHH设计巴比肯中心
15年前|caozhaoming118|餐饮|82%... straight ahead (the bar). The kitchen is clad, floor-to-ceiling, in solid timber, with an open hot pass, whilst the striking 14m bar, which continues through the glazing onto the outside terrace, is in black glass with a black mosaic bar front.
Perhaps the most stunning feature of the space, howev...




预览图片
6 / 2016年欧洲杯的艺术品、消失的水槽和其他厨房趋势。
6年前|Yellowtrace|产品|78%...n gloss lacquered colours, twenty seven embossed lacquered colours, eleven timber finishes, plus reflective glass. Personalisation central! One of the interesting feature of all Varenna’s kitchens is their integrated LED lighting. Special pink-tinted grow lights can be added to any of the systems...




预览图片
7 / 科廷大学米德兰校区(Curtin University Midland Campus)Lyons Architects 设计
6年前|archdaily|办公|75%... bring the outside concrete, brick, and steel language inside. The natural timber ‘gapped’ ceiling floating in the center gives warmth and acoustic control whilst bluestone flooring in the ground floor and feature stair continues the historic Blacksmith Lane through the interior. Softer material...


预览图片
8 / Therefore Offices
15年前|loy|办公|74%...-Offices-by-West-Archotecture-15.jpgThe main space is articulated by three timber elements, two of which close of the meeting area while the third conceals a fire curtain and becomes a lobby in the event of a fire.http://static.dezeen.com/uploads/2010/07/dzn_Therefore-Offices-by-West-Archotecture-2....
预览图片
9 / 最佳展会:2017年斯德哥尔摩家具展。
6年前|Yellowtrace|产品|46%...ion of materials with polished solid brass or black seat and simple turned timber legs. Cloud series is a collection of three small occasional tables with tops manufactured in white Carrera marble with a honed silk surface, and legs turned out of American White Oak with a traditional Danish soap ...


预览图片
10 / 2018米兰设计周的亮点。
6年前|Yellowtrace|产品|34%...‘Tempietto nel Bosco’ (Temple in the Forest) – a grid of red-stained timber columns in the courtyard designed as a place of refuge for the visitors.Left & Right: ‘Tempietto nel Bosco’ by Asif Khan. Middle: Flowered Office by Manerba.Left: ABCD seat by Faye Toogood for Takeyari (Canvas). Ri...




预览图片



