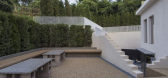
1 / MINI 101 SPACE | 壹山设计 | 2021 | 中国浙江
3年前|序赞精选|餐饮|100%...山设计
▽剖面图©壹山设计
,项目名称:MINI 101 SPACE
, 设计:壹山设计
, 主创:朱凯
, 设计时间:2020.7
, 完工时间:2021.7
, 面积:570平方米(建筑面积)+ 450平方米(庭院面积)
, 摄影:壹山设计
, 施工:...




预览图片
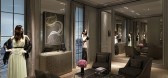
2 / 迪奥台北101旗舰店「Dior Taipei 101 flagship store」
14年前|mrchildren|商业|100%...leaf add a warmly modern touch to the precision black and white Dior Homme spaces.
Shoes, ready-to-wear, eveningwear, VIP dressing rooms: the salons are as much intimate spaces as they are public ones, playing on tones of gray in turns deep and light. What’s offered turns out to be a veritable ...



预览图片
3 / 101 PET | Informal异规设计 | 2024 | 中国深圳
2年前|序赞精选|商业|100%...性的跳跃线条应用于空间标识, dynamic, jumping lines using for space signage©云眠工作室
▽灵动性的跳跃线条应用于空间标识, dynamic, jumping lines using for space signage©云眠工作室
▽灵动性的跳跃线条应用于产品包装, dynamic, jumping lines us...


预览图片
4 / 泊墨之境—誉海半岛9座101别墅示范单位 | 碩瀚創研/楊銘斌
9年前|idadmin|住宅|100%...h north-south convection and sufficient lighting, and there is 6M spacious space indoors.
设计师希望通过新中式的室内元素的气韵与悠静的户外园林相映衬。原建筑从入户门进入室内是一个两边墙体的独立玄关空间,设计师认为公共空间之间应...


预览图片
5 / C- JD101HOME Dream Home | Kelly Hoppen | 2026 | 中国上海
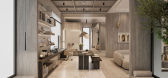
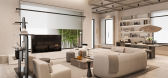
2月前|Kelly-Hoppen|软装|100%...as a fully realised home rather than a traditional retail environment, the space invites visitors to experience each interior as it was intended to be lived in. Calm, layered and inviting, the design brings together considered layouts, tactile materials and a refined palette to create a sense of war...
预览图片
6 / 101 FITNESS 橙色活力 | 吴文汉 | 2022 | 中国福建
4年前|序赞精选|康乐|100%...用率和便利性
,又能统计记录下用户数据
,04
,SPACE
,EMPOWERMENT
,空间赋能
,空间功能塑造从来不是单一性的
,而是有着更多的可能和选择
,在有限的商业空间创造空间的更大价值
,赋能原本的功能区
,与吧台...






预览图片
7 / L宅 | uuu design | 2022 | 中国台湾
1年前|uuudesign|住宅|100%
L RESIDENCE
INTERIOR PROJECT / 2022
Space Type / Residential
Floor Area / 101m²
Location/Taiwan.Taipei
Photography / Suiyu Studio
,转自:uuu design inc,图片©uuu design inc,编辑:序赞网,阅读原文



预览图片
8 / 两册空间设计:台北 卢宅
7年前|槿樱|住宅|96%...
Project Name: Lu’s HouseFirm: 2BOOKS
SPACE DESIGNOffice Website: https://2booksdesign.com.tw/Contact
Email: 2booksdesign@gmail.comCompletion
Year: 2019
Area: 119㎡
Designer: Jeff
WengLocation: Taipei city,
TaiwanPhotographer: moooten studio


预览图片
9 / 合肥匠古摄影艺术中心
5年前|设计师-梦来|商业|96%... values conveyed quickly recognize them through the experience of the real space.
设计思考:匠古摄影艺术中心位于安徽省 合肥市 滨湖金融港,占地面积为4000㎡Design thinking:GAGO Photography Art Center is located in Lakeside Financial Harbor, Hefei, Anhui Province, China. I...


预览图片
10 / 澳大利亚避难所啤酒厂(2020)(Paul Burnham Architect)设计
5年前|archdaily|建筑|89%...nd the celebration of beer.,All of the hospitality facilities and public spaces wrap around and embrace the brewing process. The steel frame and Corten cladding were employed for the economy, speed of construction and to reference the manufacturing idiom of not just the brand but also the rich his...


预览图片
11 / 西班牙La Caseta乡间别墅(2020)(Alberto Facundo Arquitectura)设计
6年前|archdaily|建筑|89%...a. This is the origin of the country house, understood as a meeting point, space for disconnection and relaxation; intimately linked to its natural environment, the Valencian orchard.,The line of action is determined by the elimination of elements added over time, trying to find the essence of the...


预览图片
12 / Yabu Pushelberg--多伦多四季酒店 Four Seasons Hotel Toronto
14年前|charliexu|概念|87%...e layouts and finishes, Yabu Pushelberg the hotel common areas and amenity spaces, and Claude Cormier Architectes Paysagistes designing the visionary landscape plan. With such an amazing pedigree and the overwhelming sales response to date, Four Seasons Private Residences Toronto is a legendary succ...



预览图片
13 / Wingate 办公室 | Axiom Workplaces | 2023 | 澳大利亚
1年前|OfficeSnapshots|办公|82%... leading investment firm, enlisted Axiom Workplaces to transform their workspace in Melbourne’s prestigious 101 Collins Street. The aim was to craft a dynamic & sustainable environment that seamlessly melds tradition with innovation, fostering collaboration and embodying Wingate’s values.,Axio...




预览图片
14 / DHA洪德成设计 | 观澜珑门名苑4-B样板房
10年前|BliTzmAn|住宅|77%...ally and end up with extending the sense of fullness and solidity into the space with feeling of recollection.On the support of spatial texture,the designer weaved crisscrossing leather onto façade,carpet,furniture,luminaire,frame,even tiny ornament.With nicely perfect hand craft,the theme is unvei...


预览图片
15 / Loft Residence | Oliver Du Puy | 2025 | 澳大利亚
10月前|The.Local.Proje|住宅|76%...th natural light. New curved walls soften the interior expression, shaping spaces according to their function. The walls, together with concealed pivot doors, sit lightly within the existing framework, emphasising its grand proportions.The interior design champions minimalism as a path to mental cla...

预览图片
16 / 云深处 | 陈飞波设计
5年前|陈飞波设计|住宅|75%...文|陈飞波、刘广
,项目摄影|稳摄影
,部分品牌|SPACE 101、TOUCH FEELING 触感空间、感物地板、SoLIFE、Cassina、Ligne Roset 写意空间、福邸国际、Huah全晟照明


预览图片
17 / 墨西拿冰淇淋店 | Sans-Arc Studio | 2023 | 澳大利亚
2年前|archdaily|餐饮|74%...d workshop openings were maximized, with large timber windows flooding the space with light and creating a visual connection to the street. Limited pedestrian access dictated the location of the front door, the concrete furniture designed to facilitate and channel large numbers of people in and out....





预览图片
18 / 共同的家 | 罗秀达
6年前|罗秀达.|住宅|73%...r time to share family hours.
▼室内空间一览,overall view of the space ©罗姣姣
装修过程花了6个月。设计师根据业主的需求,在设计思考中尽量挖掘更多可能性。因为小户型通常功能多,面积小,比较拥挤,需要一个比较宽敞的地方...



预览图片
19 / 九月文化日记:探索伦敦最好的房子的机会和泰特美术馆的款待
6年前|TheModernHouse|设计情报|73%...r Prize in 1993, Whiteread subverts perspective with her casts of negative space and everyday objects. While her life-sized cast of a condemned terraced house was controversially demolished in 1994, this exhibition presents celebrated works including ‘Untitled (100 Spaces), 1995 and ‘Unt...


预览图片
20 / 台湾报纸制作的展示空间(2019)(Atelier S.U.P.E.R.BB)设计
5年前|archdaily|建筑|65%...his to be an opportunity to embed memories of the past urban events in the space, for its quality of being as light and vulnerable as the paper, and as heavy and substantial as the history it carries. To invest time to turn a non-conventional building material into an architectural element was quite...




预览图片
21 / 这件酷酷睡衣品牌背后的一对夫妇得到了卧室更新。
6年前|ArchitecturalDi|软装|65%...w & Ball for a color consultation. Via Zoom, the couple walked through the space and their vision. Molly tells us just how the small updates made a major impact.
“Our bedside tables are our own,” says Molly. “Mine is always a mess, overflowing with magazines and trinkets. Joel’s has a s...



预览图片
22 / 中国上海 | AKOMA CLUB | 酒吧 | 2020 | MOJO STUDIO
4年前|MOJO.STUDIO|康乐|64%...ore possibilities. In other words, "past" and "future" can be mixed in one space.▲ AKOMA IP
形象:Akoma‘s IP ©AMZ STUDIO
发源于黑人贫民群体的HIPHOP文化有着大胆露骨且雄心勃勃的文化基因,随着时代的发展,由青年一代组成的HIPHOP追捧者更加青睐...




预览图片
23 / 南非 | 克利夫顿露台公寓 | 2018 | SAOTA
4年前|SAOTA|建筑|62%...ighbouring properties. Behind the site is a protected green belt of public space just below the scenic drive along Kloof Road, with views it was imperative to preserve.
SAOTA actively engaged with the city and the building’s neighbours, analysing the impact of the development on the outlook of ...




预览图片
24 / 美国 | West Half | 公寓 | 楼盘 | 2021 | ODA New York
5年前|archdaily|建筑|61%...of the building, the curated multi-level amenities, rich access to outdoor space, and the cascading nature of the facade creates a connection at the street level and gives the building a transparent, approachable feel, while the bright yellow underbelly of the cantilevers delivers a subliminal layer...



预览图片
25 / AND.Y | AIR architects|2024 | 中国浙江
2年前|序赞精选|住宅|60%...苏杰
施工营造|伍匠UHJOH
定制产品|EXTENT
软装执行|SPACE 101
项目面积|785㎡
空间摄影|黑水 AIR architects
航拍影像|Raffaele Wong
苏杰 刘欣
AIR architects 主创设计
AIR architects由刘欣,苏杰在2017年建立于美国迈阿密,...


预览图片



