约有200项符合查询结果,库内数据总量为1205588项。[ 耗时:0.0068秒 ]
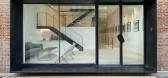
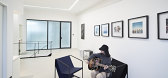
1 / 高潮音乐工作室(2020)(ENDLESS SPACE ARCHITECTS)设计
5年前|archdaily|办公|100%...nctional requirements of Studio include recording room, main and secondary control rooms, 4 arranger rooms, business meeting plus viewing rooms, storage, music producer ‘s living room, and rehearsal area.,Strategy
Because of many functional rooms, the site will occupy a large part of the area b...




预览图片
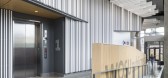
2 / 哥伦布WOSU公共媒体办公室设计
3年前|OfficeSnapshots|办公|100%...onsiderable ceiling heights and is home to two TV studios, video and audio control rooms, master control, and edit suites. Talk radio, performance and production studios, and the newsroom find their home on the second floor. The third and fourth floors offer edit suites, workspaces, meeting areas, p...




预览图片
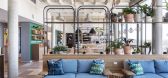
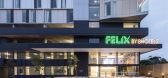
3 / 悉尼国际机场旁FELIX艺术酒店 首
7年前|IANqGpQc|酒店|100%Fox Johnston Architects与室内设计公司Space Control一起完成了澳大利亚悉尼的Felix酒店设计。酒店将现代、都市和二十世纪六十年代风格融为一体,距离悉尼机场有不到2分钟车程,并提供150间客房。进入大厅,能看见双层高的天花板,...




预览图片
4 / 布拉格价格f (x)的办公室设计
3年前|OfficeSnapshots|办公|100%...e with square meters per head). We distribute room capacities over time by controlling the environment.,A comprehensive control system measures and evaluates environmental data in real time. This allows it to know how many people are in which room, what the air quality and ventilation intensity ar...


预览图片
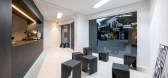
5 / 咖啡馆狭缝(2020)(产物)设计
6年前|archdaily|餐饮|100%...t occurs in the form of a huge mass penetrating. By doing so, we wanted to control light properly and naturally control light over time and create an appropriate atmosphere without the need to artificially control light.,The slit of a triangle is an identity, as well as a trace of an existing entr...



预览图片
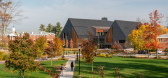
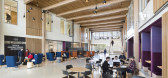
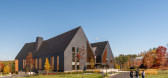
6 / 美国圣湖创新设计教育大楼(2019)(HGA)设计
5年前|archdaily|建筑|100%...ystems deliver heating, cooling and ventilation in a targeted manner using control technologies. CO2 monitors control ventilation demand in high occupancy spaces while Variable Refrigerant Flow technology is used to control temperature in each room. LED fixtures with daylight and occupancy controls ...



预览图片
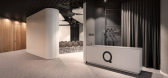
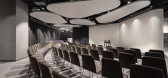
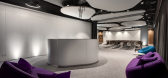
7 / 基辅Quoroom办公室活动空间设计
5年前|OfficeSnapshots|办公|100%...enarios for each type of event.
Almost all processes in the Quoroom are controlled through the “smart home” system with simple control using tablets, and communications are visually hidden behind the “clouds”.
,10 张图片 | Pictures,设计:ZIKZAK, 客户:Quoroom, ,面积:...



预览图片
8 / 华沙北欧地平线办事处设计
6年前|OfficeSnapshots|办公|100%...y company, located in Warsaw, Poland.“Horizon” is The Global Command & Control Centre, key investment and a showcase of Nordea bank in Europe. In over 2,500 sqm, IT experts works on the 24 hours a day on the quality of technological processes. Design of the interior strengthens bank’s image as...


预览图片
9 / 季度玻璃房(2020)(Proctor \ u0026 Shaw)设计
5年前|archdaily|建筑|100%...:2020,摄影:Stale Eriksen,Engineer:Jensen Hunt Design,Building Control Officer: Quadrant Building Control,City: London,Country:United Kingdom,设计师描述 | Designer description: A series of stepped levels and angular windows designed by Proctor and Shaw open the ground floor o...
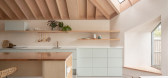

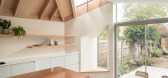


预览图片
10 / 赫尔辛基-拉米亚办事处设计
6年前|OfficeSnapshots|办公|100%...reen in the event space. The tech is designed so that it offers users more control over their own experience. For example, all the lights in the office are controlled through an app that allows users to adjust any luminaire with one tap.12 张图片 | Pictures设计:Mint & More Creative 客户:L...


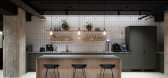


预览图片
11 / 纽约曼哈顿社区网络(内容)的办公室设计
3年前|OfficeSnapshots|办公|100%.... Additional spaces that support content creation on the 3rd floor include controls rooms, open editing workstations, training classrooms, video production and podcast studios, a green room and hair & makeup room, and set storage.,The fourth floor includes offices for administrative, education lea...




预览图片
12 / 水牛CannonDesign办公室设计
5年前|OfficeSnapshots|办公|100%...ovides a completely customizable network of lighting, temperature, ambient control, acoustic tuning and room scheduling controls that increase staff performance and comfort in new ways.
,5 张图片 | Pictures,设计:CannonDesign, 客户:CannonDesign, ,面积:2,020 sqft,年份:350...



预览图片
13 / BASF 办公室 | LGD Arquitectos | 2022 | 乌拉圭
1年前|OfficeSnapshots|办公|100%...has LEED certification in interior commercial, the strategies applied were control in solar gain, a system of solar panels with accumulators for lighting the vegetation and charging of electric skateboards promoting sustainable mobility. Recycled materials were used such as rubber in the form of pav...



预览图片
14 / 北京戴姆勒办事处设计
6年前|OfficeSnapshots|办公|100%...e space to achieve WELL Gold Certification. iDA included advanced lighting control systems and integrated AV equipment and control systems in each classroom. iDA further added upgraded HVAC systems to ensure that the each room remains comfortable even during high capacity sessions. To further increa...




预览图片
15 / CHAO | 苏州"如意馄饨"
6年前|feier0621|餐饮|100%...ptive expression, taking into account the replicability of spacestyle, the controllability of cost, and finally "handmade workshop" ”Basedon the design concept of "optimizing the image of the store","upgrading the space lighting system", "optimizing the way ofdining", "improving the space brand at...




预览图片
16 / 奥地利Tiwag电站控制中心与游客中心
11年前|long2003|办公|100%form the architect : The new building for the power station control centre of Tiroler Wasserkraft AG in Silz is a massive, tower-like, free-standing
building. The dominant building on the site was and still remains the old turbine building. Various additions reduced the impact made by this building...
预览图片
17 / Wayzim 办公室 | YUZO Design | 2022 | 中国四川
1年前|OfficeSnapshots|办公|100%...’s partition uses electrochromic smart glass, which allows visual access control through electronic switches to provide better privacy controls. The open work area also has direct visual access to the entrance and meeting room and to the private offices at the back of the space.,In the center of...


预览图片
18 / 美国发现高中(2018)(DLR Group)设计
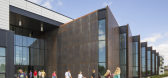
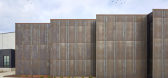

5年前|archdaily|建筑|100%...haw, Advanced Architectural Products / SMARTci, Bluebeam, Clearline Window Control System, Grace - gcp allied technologies, Rock Wool, Trimble, WonDoor,Lead 设计师:Principal Tim Ganey, AIA, LEED AP,设计团队: DLR Group,业主:Camas School District,景观设计:OTAK,Contractor...


预览图片
19 / 首尔 Dragonfly DMC Tower
12年前|XYZLXG|建筑|100%...core allows two layers of external insulation system and double-outer skin controls daylight; it manages direct sunlight and daylight of the central void penetrates into interior office areas.
Relationship: The Dragonfly DMC Tower is a space of “relationship.” The void, full of light, suggests ...


预览图片
20 / 英良石头自然历史博物馆(2019)(Atelier Alter Architects)设计
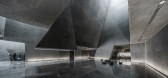
6年前|archdaily|文育|100%...while it separates private and public spaces.,It is difficult to express controlled points in space through a two-dimensional Cartesian grid. We come up with a three-dimensional coordinate system for spatial demarcation, and the design was completely understood on the construction site. With the h...





预览图片
21 / (母亲的房子翻新)Salar Keshavarz设计
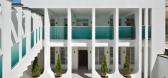
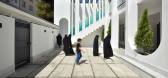
5年前|Archilovers|建筑|100%...lly on religious event days. By adding a layer to the façade, we tried to control the problem of overlooking the opposite apartments and the light, and provide a portico with the desired spatial (space) quality for both layers of the house.
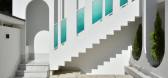
For the shelters and the outside view of the stairs, we u...


预览图片
22 / 麦卡洛巴特勒画廊(2020)(Mulvin建筑师)设计
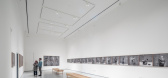
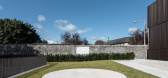
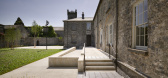
5年前|archdaily|建筑|100%...erved in its essential character. The south wing provides a large, climate controlled, temporary exhibition space to house a variety of visual art exhibitions. In contrast, naturally lit, climate controlled galleries in the original rooms will house both the permanent collection and the bequest of T...
预览图片
23 / 【商业空间——Marc by Marc Jacobs的产品展示】
13年前|蓝羽红翼|商业|100%...d a large expanse with western exposure, the challenge was to maximize and control the use of daylight in the deep floorplate of this 1907 building, while creating meeting spaces of relative privacy and acoustical control. The design strategy employed a curvilinear glass form as the central element ...




预览图片
24 / 迪拜语新闻办公室设计
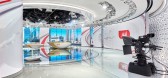
5年前|OfficeSnapshots|办公|100%...ique organization of the two main studios and their adjacent newsrooms and control rooms. Instead of creating traditional “black box” studios, Clickspring opened the studios to their newsrooms while integrating the control rooms into the on-air look, as well. These decisions required careful att...



预览图片
25 / 奥斯汀Ketra总部设计
5年前|OfficeSnapshots|办公|100%... Lutron HXL approach throughout the space, installing lighting, shades and controls to create a dynamic, personalized environment where employees can work and feel their best, and is now using these capabilities to help evolve its space based on the latest guidelines.
Ketra HQ provides employees ...




预览图片



