


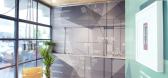
2 / 西班牙马德里--“Güindous 16” Space and Façade
13年前|白人大毛|办公|100%设计师:Egue & Seta
摄影师:Víctor Hugo(维克多·雨果)
卡萨装饰马德里2013开辟上周将运行,直到6月24日在C /费尔南多EL圣多明各16日(英国大使馆前总部)。这一次的展会组织拍摄一季剧集的设计建筑物的外墙干预的,...




预览图片
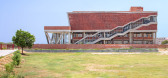
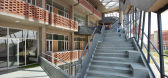
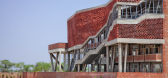
3 / 圣安德鲁斯大学女生宿舍(2020)(零能源设计实验室)设计
5年前|archdaily|建筑|100%...with dorm rooms spread across four levels in addition to hosting ancillary spaces like a pantry, recreational areas as well as social spaces. The ground floor comprises twelve double-occupancy rooms along with a double-height reception, pantry, and indoor activity lounge where students can organize ...



预览图片
4 / Arter Museum / Grimshaw 设计
5年前|archdaily|建筑|100%... Vehbi Koç’s vision for social responsibility, the design hinges around spaces designed to promote access for everyone, both within and around the museum. Derived from concepts of transparency and fluidity, inspiring and adaptive public spaces are at its heart, with carefully positioned large pic...


预览图片
5 / ASI莱尔森总部(ASI)莱尔森总部sn # 248; hetta设计
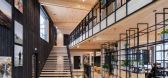
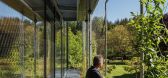
5年前|Archilovers|办公|100%...ers marks an inspiration for responsibly constructing our homes and office spaces for the future. At the same time, the new office space offers a pleasant and modern working atmosphere for its employees,” explains Patrick Lüth, Managing Director of Snøhetta’s studio in Innsbruck.
A Lush F...



预览图片
6 / Ørsted花园公寓(2020)(Tegnestuen LOKAL)设计
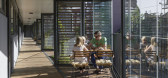
5年前|archdaily|建筑|100%...rete balconies, into a drastic alteration of the building’s semi-private spaces and a radical reinvention of the façade facing the heavily trafficked street. Instead of just patching up the open balconies with similarly sleek glass panes, Ørsted Gardens aims to create a new social space to bolst...




预览图片
7 / 墨西哥 | Origis IT | 办公 | 科技 | 2021 | Soler Orozco Arquitectos
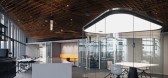
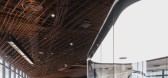
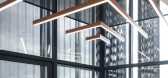
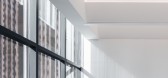
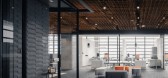
4年前|OfficeSnapshots|办公|100%...quare-meter floor plan. The program is arranged around a central, communal space, with informal meeting rooms, tables for impromptu gatherings, as well as a series of private meeting rooms and individual telephone booths. The rows of desks are clustered in two sections toward the eastern and souther...
预览图片
8 / PM牙科诊所
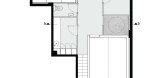
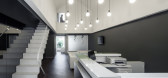
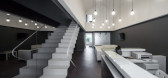
13年前|dong1605321|办公|100%...inic in
The uncommon form, narrowness, vertical amplitude of the space and the two big glass fa?ades placed on the main and back fa?ade defined mainly the organization of the spaces. The reception and waiting room it’s characterized by a big white box that floats in the air playing with ...

预览图片
9 / 法国RMDM工作室(2019)(MRDM Architectes)设计
5年前|archdaily|建筑|100%...lling to the north and a townhouse to the south. The footprint leaves free space to a 50 m² courtyard which represents a breathing space into the dense fabric and creates a transparency towards the city.,Another challenge during the conception was to manage the superposition of the two different ...




预览图片
10 / 日内瓦别墅(Geneva Villa)JM ARCHITECTURE设计
5年前|Archilovers|住宅|100%...the basement level. The frames, each corresponding to a specific interior space, are cladded in 3x1 m black gres tiles and white aluminum panels on a ventilated façade system.
The different depth of the frames is the result of both the shadow analysis, in order to control the heat in the summ...




预览图片
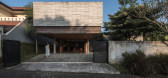
11 / 印度尼西亚 Banjar 之家 | 2020 | Wiyoga Nurdiansyah
5年前|archdaily|建筑|100%... indoor and outdoor dividers are designed flexibly that can be folded as a space extension towards the terrace and garden to accommodate the need for additional space at certain times.,The circulation space utilizes natural ventilation and sunlight to create a tropical home concept. Maximize openi...


预览图片
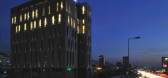
12 / Mitsulift总部设计
12年前|王爷驾到|办公|100%...tandard Invest – Mitsulift HQ project. Completed in 2012, the functional space serves various commercial organisations. The building can be found in Dbayeh, Lebanon.According to the architects: “The space is functional and serves various purposes: the aim was to create a polyvalent layout to acc...



预览图片
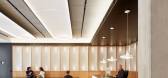
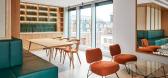
13 / Berners & Wells 办公室 | Emrys Architects | 2023 | 英国
1年前|OfficeSnapshots|办公|100%...hitects partnered with Berners & Wells to design a sophisticated mixed-use space in London, England.,Emrys Architects have delivered a major mixed-use development in Fitzrovia, located north of Oxford Street in central London. Working on behalf of clients Berners-Allsopp Estate and Schroders, the ...




预览图片
14 / 印度砖上的房子(2019)(MS DESIGN STUDIO)设计
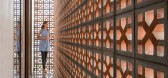
5年前|archdaily|建筑|100%...s the ability of the architects to make the whole come together and form a space fit for its occupants and its context. And that’s the philosophy we followed while designing this residence. The house follows a subtle Indian and earthy aesthetic as per the client’s taste, and has been designed ke...


预览图片
15 / 荷兰Restobar Mama餐厅(2020)(KettingHuls)设计
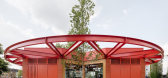
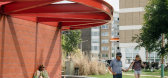
5年前|archdaily|建筑|100%...ingsplein. The ground plan of the park incorporates a number of oval green spaces, one of them accentuated by a stone bench that marks the designated location of a pavilion.,The multi-sided pavilion consists of a round concrete terrace, a rectangular building volume, and a round, steel canopy. The...



预览图片
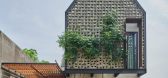
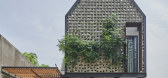
16 / 印度尼西亚微风挡房(2020)(Tamara Wibowo Architects)设计
5年前|archdaily|住宅|100%...e shelter to the back part of the courtyard creating a comfortable outdoor space that feels like an indoor space at the same time.,Amidst the house’s simple programs, a spiral staircase was placed in the middle of the house unifying the spaces in the house rather than breaking them apart. It bec...


预览图片
17 / 伊斯坦布尔Codeway工作室办公室设计
5年前|OfficeSnapshots|办公|100%...id based operating systems, consists of the design work on a 575 m2 office space on the 23rd floor of Ferko Signature. The plan scheme is shaped around agile working spaces and social areas which are designed considering the young and dynamic structure of the firm.
The utmost criteria appeared to...


预览图片
18 / 工作室帮派在旧金山完成了一个新的扭曲塔
5年前|ArchitecturalDi|建筑|100%...at repeats every 11 floors and borrows engineering techniques from the aerospace industry to create a completely smooth, all-white surface.
Looking up toward the façade gives a real sense of how it appears to twist for those pedestrians in passing.
“Reinterpreting the classic bay windows o...


预览图片
19 / 白色帆布房子(2019)(ACA建筑师)设计
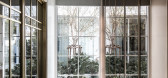
5年前|archdaily|建筑|100%...ion: This renovation project began when the clients wanted to expand the space for their newborn child and to give an improvement the exterior and interior design to suit the new lifestyle. Situated in an allocated land village in Bangkok, Thailand, the existing buildings are composed of a typical...




预览图片
20 / 混凝土的房子(2018)(Markella Menikou特许架构师)设计
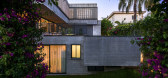
5年前|archdaily|建筑|100%...landscaping and vegetation celebrate seasonality and temporality. Interior spaces spill out to a series of interstitial spaces created between the main concrete envelope of the building and a secondary skin of folding timber slat panels and sliding expanded mesh screens.,These spaces act as interf...


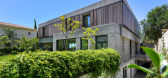
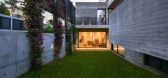
预览图片
21 / 加拿大 Alma 住宅 | 2019 | Atelier Barda architecture
4年前|archdaily|住宅|100%...a, the program focused on redeveloping an existing commercial ground floor space, as well as consolidating two upper floor apartments in order to design a single-family residence.,In approaching the mixed-use, early 20th century building, Atelier Barda focused on three archetype design principles...


预览图片
22 / 墨西哥ITURBIDE工作室(2020)(TALLER MAURICIO ROCHA + GABRIELA CARRILLO)设计
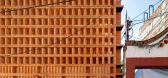
5年前|Yellowtrace|办公|100%...a small 100 square metre site to serve as her extended archive and private space for guests and curators. Located just a block away from her house and on the streets of neighbourhood Nino Jesus, New Mexico, she commissioned her son Mauricio Rocha from Taller Mauricio Rocha to transform the narrow si...



预览图片
23 / 印尼被动式实验室房子(2020)(RAD+Research Artistic Design + architecture)设计
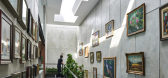
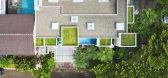
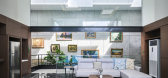
5年前|archdaily|建筑|100%...esign Lab is a prototype of how a simple idea can bend and dictate how the space is arranged. The basic premise is to reduce the interior's micro climate by 4 Celsius degrees, while maintaining humidity and air velocity while all the active windows were closed.,The project employs multiple overlap...



预览图片
24 / 是隆公寓 | Yan Group | 2023 | 泰国
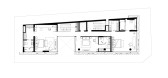
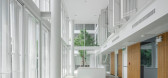
2年前|archdaily|建筑|100%...e users a new experience and convenience.
The family room with double space and private garden at the end of the walkway create a homie atmosphere. The vertical pattern wall carries the same language from the façade outside to the inside. Natural light can shine through the façade into the in...




预览图片
25 / 澳大利亚伯恩路住宅(2017)(studiofour)设计
5年前|studiofour|住宅|100%...description: The design for this house was derived as framing of outdoor space, the architecture a backdrop for the family’s engagement with the garden. Stripping the architectural language back to white rendered planes, this project became an exploration into enclosing the basic rituals of dome...




预览图片



