1 / 戴曼图书馆(DEICHMAN BJØRVIKA)Atelier Oslo 设计
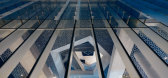
6年前|Archilovers|文育|100%...e daylight downwards from three big skylights in the roof.
An open public space dominates the interior, with a variety of furniture and activities. Enclosed spaces and niches are organised around three free standing book towers, liberating the facades and allowing daylight to flow in from all direc...


预览图片
2 / 2013欧洲酒店设计大奖候选名单
12年前|sddoll88|软装|100%... citizenM and Concrete
4、挪威特隆赫姆号角酒店
设计者:Space Group and Bj?rkén Architects
5、ME伦敦联合王国酒店
设计者:Foster + Partners
最佳大堂与公共空间
1、瑞士阿尔宾娜格施塔德酒店
设计者:The Gallery HBA London
2、西铁...
预览图片
3 / 挪威 Deichman 图书馆 | 2020 | Atelier Oslo
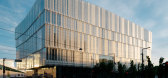
5年前|archdaily|文育|100%... daylight downwards from three big skylights in the roof.,An open public space dominates the interior, with a variety of furniture and activities. Enclosed spaces and niches are organised around three free standing book towers, liberating the facades and allowing daylight to flow in from all direc...





预览图片
4 / POPL餐厅(2020)(Spacon \ u0026 X)设计
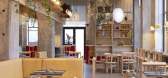
5年前|archdaily|建筑|100%...师描述 | Designer description: POPL Restaurant, Copenhagen - Concept, Space and Furniture Architecture and design studio Spacon & X has been enlisted to design the space for POPL, a new restaurant within the noma family. For the project, the Copenhagen-based studio has collaborated with German ...




预览图片
5 / 2017伦敦设计节的亮点。
6年前|Yellowtrace|产品|78%...perience housed in the V&A Museum’s Prince Consort Gallery. The vaulted space was lit at each end to highlight and define the dramatic 35m length of the gallery, its ceiling structure and the audience walking within. “It is illuminated with my signature of complementary blue and orange lighting...


预览图片



