1 / 纽约索罗斯资本管理办公室设计
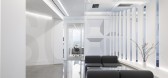
5年前|OfficeSnapshots|办公|100%...nge as it shares a floor with three other companies. A clear path into the space was created with a forced perspective, in the shape of a trapezoid, which funnels people from an interior access point into the space, culminating with an expansive view of Central Park.A series of vertical white lit pl...




预览图片
2 / 泰国 | Niran Apartment | 公寓大楼 | 2020 | RAD Studios
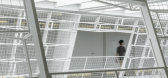
4年前|archdaily|建筑|100%...s programs and concept. Both places have been the city’s main gathering space where most of the local people are likely to spend their time from the past until nowadays. This was the reason that Niran had been encouraged to accommodate the atrium design as another new public event space for the ci...




预览图片
3 / 奥克兰Livefirm和Aulfon共享办公室设计
3年前|OfficeSnapshots|办公|100%...业: Construction / Engineering, ,Cachet Group created a shared office space for both Livefirm and Aulfon located in Auckland, New Zealand.,Located in the bustling Industrial Business Hub of Onehunga, Auckland, this remarkable workplace is the proud home of Livefirm and Aulfon, two sister cons...




预览图片
4 / 墨尔本智慧就业办公室设计
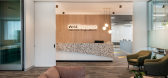
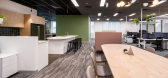
6年前|OfficeSnapshots|办公|100%...vision for this project was embedding the corporate colour scheme into the space. This is a big part of their identity & was a very important aspect of the design that was not to be missed. As Wise Employment work with those who have all types of disabilities we had to ensure that the egress of the ...



预览图片
5 / 圣保罗三洋办事处设计
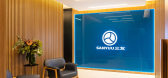
6年前|OfficeSnapshots|办公|100%... agreed that this solidity was not necessarily synonymous of a traditional space.The balance between open and private spaces was crucial in this project: where to use glassed partition walls or no separation at all, in contrast to opaque partition walls. Aesthetically, the project was conceived with...




预览图片
6 / 墨尔本购物中心设计
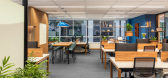
6年前|OfficeSnapshots|办公|100%...g platform located in Melbourne, Australia.Our client had an existing work space that needed to be reconfigured to allow staff members to have a large meeting space, a private call area and open plan workstations. A simple yet stunning solution for their small space in Richmond. We had to work with ...


预览图片
7 / 莫斯科联邦储蓄银行总部设计
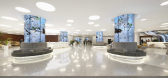
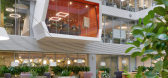
6年前|OfficeSnapshots|办公|100%...trepiece for the scheme, complete with a suspended, diamond-shaped meeting space, 20m high green walls and a series of cantilevered meeting rooms.The architects faced an ambitious challenge. Sberbank is the largest bank in Russia and Eastern Europe and is currently developing a new corporate distric...




预览图片
8 / 巴西圣保罗立方体住宅
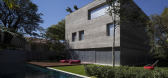
13年前|DesigNet|住宅|100%...and considering climate conditions.
The common area is therefore an open space, like a rip in a concrete box, totally integrated with the garden. The cube-box is rebuilt on this floor using metallic panels – made of perforated sheets – that can be opened all the way. When closed, this system g...



预览图片
9 / HANSCOOL服装店(2020)(ARCHIEE)设计
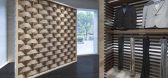
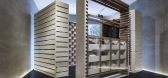
5年前|archdaily|商业|100%...t, two boutiques have launched variations of this concept for their retail spaces. Both boutiques have different declinations at their retail core, one square and the other circular.,This concept is meant to be adaptable to a series of boutiques for this new fashion brand based in China. Origina...




预览图片
10 / 卡梅尔法雷奥财务顾问办公室设计
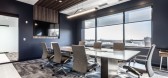
5年前|OfficeSnapshots|办公|100%...nancial Advisors located in Carmel, Indiana.
Coming from a traditional space with tall panels and private offices along the perimeter, we were grateful they took our advice to do a complete 180, providing them with a more modernized feel entirely by way of interior offices and more efficient wor...



预览图片
11 / 巴西极简主义V2住宅(V2 House)Studio Guilherme Torres 设计
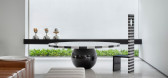
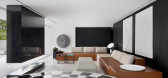
6年前|Studio.Guilherm|住宅|100%...rethink the spatial distribution of the environments, opening the internal spaces and creating new structures that transformed the house into a contemporary work of art, in total harmony with the client, a young DJ and music producer. The house presents itself with a very sophisticated yet informal ...


预览图片
12 / Avis 办公室 | BIT CREATIVE | 2024 | 波兰
1年前|OfficeSnapshots|办公|100%...gury Street in Warsaw, Avis’ central office in Poland is over 770 sqm of space designed with comfort and convenience in mind. Maintained in the brand’s trademark colours, but also referring to the existing surroundings – the gardens around the Business Garden complex – it is fully in line wi...


预览图片
13 / SOLID 活动团队办公室 | Ninetynine | 2022 | 荷兰
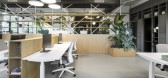
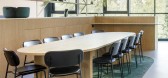
3年前|OfficeSnapshots|办公|100%...etherlands, ,行业: Hospitality, ,Ninetynine revamped an industrial space to give SOLID Event Crew a functional and welcoming office in Zaandam, Netherlands.,SOLID Event Crew, a company in the event industry, pairs the best staff with the best events.,Studio Ninetynine designed their new ...




预览图片
14 / 白俄罗斯极简主义Ratomska公寓 | Kanstantsin Remez
5年前|behance|概念|100%...sed balcony. Due to the cornice, the balcony feels as a part of the united space, but not a separate zone. The kitchen consists of a kitchen island, a cooking area with a large sink, and wooden panels which hide cupboards and all kitchen appliances. The kitchen island combines two volumes. The first...


预览图片
15 / 波特兰Brainium工作室办公室设计
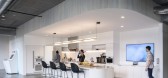
3年前|OfficeSnapshots|办公|100%... the Brainium Studios offices with a modern and welcoming design for their space in Portland, Oregon.,Brainium asked Hacker to design a modestly branded workplace that created a welcoming and visually pleasing experience while leaving room for the unexpected. The desired qualities were not entirel...



预览图片
16 / 上海元素加展厅设计
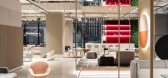

6年前|OfficeSnapshots|办公|100%Robarts Spaces was engaged by furniture brand, Element Plus, to design their showroom located in Shanghai, China.The design of the Element Plus Shanghai showroom achieves a sense of order and harmony in a space that is otherwise quite unique and irregular. A modular grid concept design is applied...



预览图片
17 / 雅加达雅高印尼办事处设计
6年前|OfficeSnapshots|办公|100%...terior was to incorporate European-inspired detail into the more prominent space such as the reception area and the board room, but also not forgetting to infuse the local Indonesian local batik pattern to the most commonly used room, in this case, the open working area. General carpet pattern is al...



预览图片




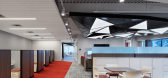
19 / Maplewood MG麦格拉思办公室设计
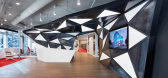
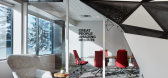
6年前|OfficeSnapshots|办公|100%...ce and collaboration. What was originally a 2,000 SF fit-out of their shop space, evolved into 16,660 SF of redesigned office space that speaks seamlessly to their brand.
Our team proposed that MG McGrath think of their offices as a tool to showcase their expertise and highlight their capabilitie...



预览图片
20 / 上海秦食品办公室设计
5年前|OfficeSnapshots|办公|100%... “the smiling mouth”, and aspire to design an independent and shared space that the multi-functional office encompass. The ultimate goal is also to empower the business improvement of Qin Qin and deliver the humanity care embedded in the brand.
JYDP takes cues from the graphic elements of “...


预览图片
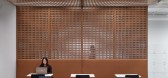
21 / 雷迪森酒店集团办公室 | Studio BV | 2022 | 美国
4年前|OfficeSnapshots|办公|100%..., ,行业: Hospitality, ,Studio BV designed the hospitality-inspired space for the Radisson Hotel Group Americas‘ offices in St. Louis Park, Minnesota.,When walking into the new Radisson Hotel Group Americas (RHG) office the visitor is welcomed with color and light. This modern combination...


预览图片
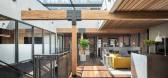
22 / 旧金山保密风险资本办公室 | GACHOT | 2023 | 美国
3年前|GACHOT|办公|100%...ia.,MacCracken Robinson Architects were tasked with designing new office space for a venture capital firm in the historic North Beach District of San Francisco. The 1908 building is a typical brick and timber two story structure, which had endured multiple invasive remodels that covered original m...



预览图片
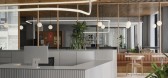
23 / Zendesk 办公室 | Ménard Dworkind Architecture & Design | 2022 | 加拿大
4年前|OfficeSnapshots|办公|100%...olving were far better achieved in person. This triggered the search for a space half the size of the original office for the same headcount.,Collaboration and event space would be the emphasis for the new design. These spaces were designed to provide flexibility for the future, and to also be ide...


预览图片
24 / 胡志明市NAB工作室办公室设计
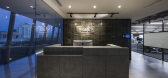
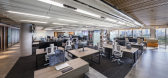
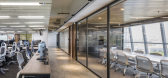
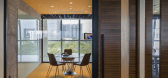
6年前|OfficeSnapshots|办公|100%...ing the business expansion, they decided to plan a more comfortable office space with the aim of expanding the office and improving the workplace environment. The new office also needed a design and impact that embody the NAB brand image.Since NAB STUDIO has various projects at the same time, it is ...


预览图片
25 / Quadro 办公室 | studio wok | 2022 | 意大利
3年前|OfficeSnapshots|办公|100%... Construction / Engineering, ,studio wok designed a clean and minimalist space for the Quadro offices in San Maurizio d’Opaglio, Italy.,The restyling of Quadro’s headquarters, a young and dynamic tap-ware company, was conceived by remodeling the rooms and transferring the brand’s peculiari...


预览图片



