约有90项符合查询结果,库内数据总量为1205564项。[ 耗时:0.0068秒 ]
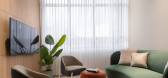
1 / MYOP 办公室 | Artystry Designers | 2024 | 印度
1年前|OfficeSnapshots|办公|100%...esign details to promote focus and leadership. These wide, airy spaces are strategically positioned to overlook the office, fostering connectivity while maintaining privacy. At the heart of the layout lies a versatile discussion room, designed as a shared hub for collaborative meetings and decision-...




预览图片
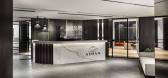
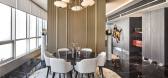
2 / Ashan Yemek 办公室 | Gönye Design | 2020 | 土耳其
1年前|OfficeSnapshots|办公|100%...rs could entertain special guests in an elegant, yet functional setting.,Strategic Use of Space,The layout of the office reflects a thoughtful approach to both aesthetics and functionality. Upon entering, visitors are greeted by a reception area positioned at an angle to optimize natural light f...


预览图片
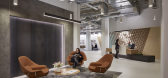
3 / 芝加哥VSA合作伙伴办公室设计
6年前|OfficeSnapshots|办公|100%...eaving their space and taking over an adjacent lease, hoping to maximize a strategic design budget in the move. OKW made full use of the building‘s muscular architecture, large floor plates, and the previous tenant‘s plan to create a dynamic office space partitioned diagonally with furniture and...




预览图片
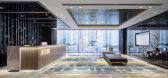
4 / 深圳阿特拉斯合作办公室设计
6年前|OfficeSnapshots|办公|100%... it to be used for dining, social gatherings, and workshops.As a long-term strategic partner and chief designer for ATLAS, iDA’s design services cover projects in Shanghai, Beijing, Xi’an, Hong Kong and other regions (more than 30,000 sqm). We combine ATLAS’s core visual identity with the uniq...



预览图片
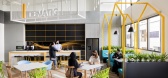
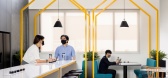
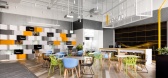
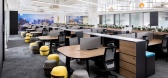
5 / 新加坡处于办公室设计
5年前|OfficeSnapshots|办公|100%...e central breakout space with meeting zones. This effective space planning strategy offers enormous flexibility for Dematic to host a variety of events or meetings. Capitalising on the 6-metre high ceilings, the boardroom is elevated to enhance the segregation of space and yet having the flexibility...
预览图片
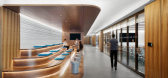
6 / 泽西市联邦住房贷款银行纽约办事处设计
6年前|OfficeSnapshots|办公|100%...y.Switzer Group, a nationally ranked interior architecture firm steeped in strategic space planning and design for media, corporate, technology, and academic sectors, is pleased to unveil its design for Federal Home Loan Bank of New York’s recently opened Jersey City office, located at 70 Hudson S...


预览图片
7 / 印度盒子里的房子(2019)(TRAANSPACE)设计
5年前|archdaily|建筑|100%...ie on the level above it. The heart of the design is the central courtyard strategically created to establish visual linkages and connectivity in all the three dimensions. The spaces on the ground floor are arranged in a C around this court. Together with the outdoor landscape, this quad frame beaut...


预览图片
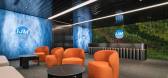
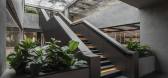
8 / IJM 办公室 | Sachi Design | 2024 | 马来西亚
1年前|OfficeSnapshots|办公|100%... opportunities for innovation, employing collaborative problem-solving and strategic planning.,A central challenge tackled by our design was the building’s lack of natural light. To overcome this, we utilized modern technology and design interventions to simulate natural light across the workspa...



预览图片
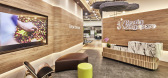
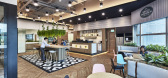
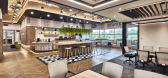
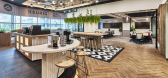
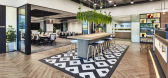
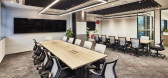
9 / 新加坡Keurig办公室设计
5年前|OfficeSnapshots|办公|100%...ace to suit the company’s “One Team” atmosphere. Center to this is a strategically-placed cafe-style breakout area draws staff and visitors alike to take in the office’s best views. Furnished with cosy booth seating and a bar-height communal table, the flexible space functions as a pantry fo...
预览图片
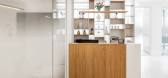
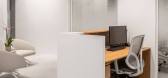
10 / 拉马丹机密律师事务所办公室设计
3年前|OfficeSnapshots|办公|100%...ful appearance. With a small area, the architect had to carefully plan and strategically design the space to create a functional and productive work environment.,The final layout placed the conference room in the entrance area within glass partitions, allowing for privacy while still creating an o...


预览图片
11 / NFA 办公室 | NELSON Worldwide | 2024 | 美国
1年前|OfficeSnapshots|办公|100%...nd adapt its design to follow suit. In conjunction with CBRE’s workplace strategy team, the NELSON team addressed a number of challenges including a significant reduction in square footage and a hybrid work schedule. NELSON used meticulous planning and data collection to optimize NFA’s new offic...


预览图片
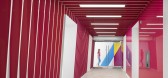
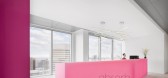
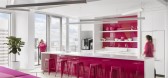
12 / Absorb 软件办公室 | Kasian Architecture Interior Design and Planning | 2020 | 加拿大
3年前|OfficeSnapshots|办公|100%... centre for everyone they welcomed into their office. We developed a brand strategy that used the corporate visual identity in an engaging use of graphics, and elevated both the visitor and employee experience.,The client’s desire to ‘live their brand’ within the office space was achieved th...



预览图片
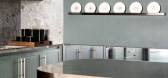
13 / 香港紫檀酒店集团办公室设计
3年前|OfficeSnapshots|办公|100%...e with each other. To further encourage collaboration, breakout spaces are strategically introduced at the threshold of different departments to create a sense of community.,In addition, there are several nooks throughout the office where employees can find some quiet time to focus on their tasks....



预览图片
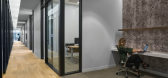
14 / 奥斯汀氚合作伙伴办公室设计
5年前|Gensler|办公|100%...ged with a task to create a light-filled space with all closed offices and strategically place meeting and social spaces for their day to day activities but also to take advantage of the building views and their outdoor terrace.
The team also used the client’s moniker, Tritium, a rare, radiolum...




预览图片
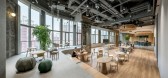
15 / 瑞安地产 | M Moser Associates | 2021 | 中国上海
4年前|OfficeSnapshots|办公|100%...t remove space constraints and support future growth.,Adaptive workplace strategy,Creating the prototype for WORKX SOCIAL took careful planning. We developed the concept in close collaboration with Shui On teams. Through business model exploration, market analysis, user profile research, validat...



预览图片
16 / 蒙特利尔奥美办公室设计
5年前|OfficeSnapshots|办公|100%...ting offices, located in a neighborhood whose character gives the agency a strategic edge. Securing an adjacent space made it possible to proceed with the project.
The firm has always excelled at creating original ideas. Using that fact as a starting point, the project focused on highlighting Ogi...


预览图片
17 / Hegen办公室 | Conexus Studio | 2021 | 新加坡
4年前|OfficeSnapshots|办公|100%...hich is carried into the space through curved walls, tactile materials and strategic use of light. A feature wall wrapped with timber batten leads visitors around and anchors the various zones, lending warmth and texture to the space at the same time.,设计师:Conexus Studio,摄影:Owen Rag...


预览图片
18 / Alibaba Headquarters
14年前|vathan|建筑|100%...e complex. Hubs, internal and external streets, bridges, roof terraces and strategically placed destination points contribute to the collaborative intent. The built form and the designed spaces are integrated so that each defines the other.
The Hangzhou context has been embraced with garden netw...


预览图片
19 / 芝加哥思科办公室 | Gensler | 2021 | 美国
3年前|Gensler|办公|100%...ed States, ,行业: Hardware / Software Development, ,Gensler used a strategic design to honor the dynamic needs and values of Cisco in their offices in Chicago, Illinois.,Designed by Gensler, the new Cisco Chicago office represents the company’s first opportunity to bring four business un...




预览图片
20 / EY Belgium 办公室 | ncbham | 2023 | 比利时
1年前|OfficeSnapshots|办公|100%...staurant and business center on the ground and basement levels. The design strategy was meticulously tailored to the building’s organic architecture and guided by the subtle complexities and clear, functional schemes inherent in nature, notably the intricateness found in a butterfly’s wing.,Th...

预览图片
21 / Bally’s Interactive 办公室 | Maris Interiors | 2023 | 英国
1年前|OfficeSnapshots|办公|100%... collaboration, adapt to evolving work styles, and support the company’s strategic growth plans.,Bally’s Interactive, an international online gaming operator, partnered with Maris Interiors for the design and fit-out of their new office in the former Arcadia building in London’s West End. Th...


预览图片
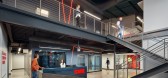
22 / Settle Muter 电动办公室 | WSA | 2021 | 美国
3年前|OfficeSnapshots|办公|100%...g proved the building viable to accommodate and absorb short and long-term strategic goals for Settle Muter. The plan of the building upon initial occupancy allows for 26% growth in administrative staffing levels over a five-year period.,Surrounded by warehouses, SME’s headquarters stands out wi...


预览图片
23 / 全球技术公司 | Ultraconfidentiel Design | 2024 | 印度
1年前|OfficeSnapshots|办公|100%...nd a relaxation experience as they transition through the space. Moreover, strategically placed wayfinding signages throughout the floorplate ensure that the space is easily accessible for everyone.,The notable success of hybrid workplaces depends significantly on the appeal of the workplace desig...


预览图片
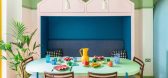
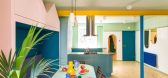
24 / 联合王国色彩斑斓的民宿(2020)(Office S&M)设计
5年前|Archilovers|建筑|100%...s to respond to the changing seasons and mood. Mirrors have also been used strategically to reflect light throughout the space and create elements of surprise.
Address: Queen Margaret’s Grove, Islington, London
Site area: Tamsin Chislett and Max Lines
Gross internal area in m2 55m2
Complet...




预览图片
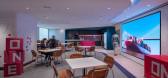
25 / 香港海洋网络表达的办公室设计
3年前|OfficeSnapshots|办公|100%...the South China Sea beyond. We worked hand-in-hand with CBRE’s workplace strategy team to develop ideas for flexible work – ranging from ergonomic work settings to an organic zoning model – that would facilitate mobility, choice of workstyle and enhanced collaboration.,ONE’s unusually stro...



预览图片



